Piduguralla
Hospitality and Commercial Project
Hotel 7
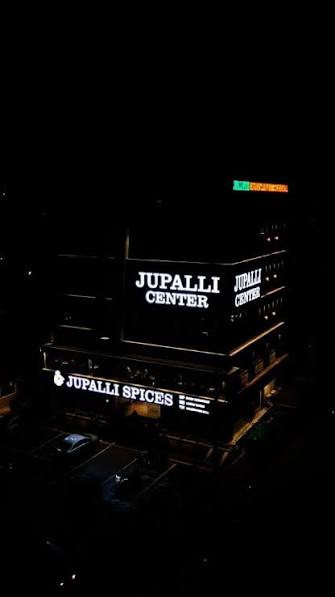
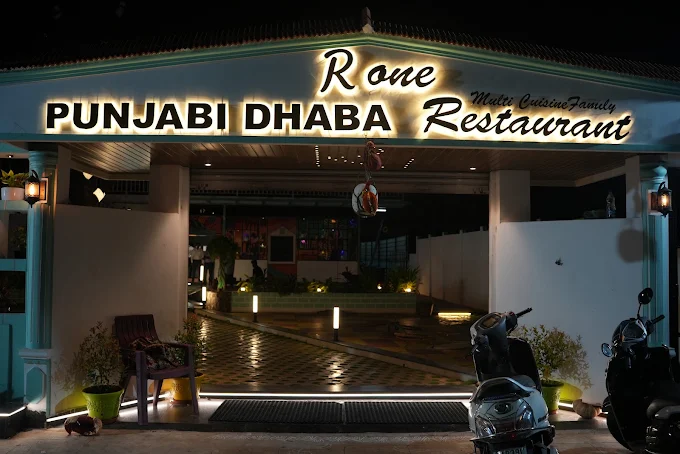
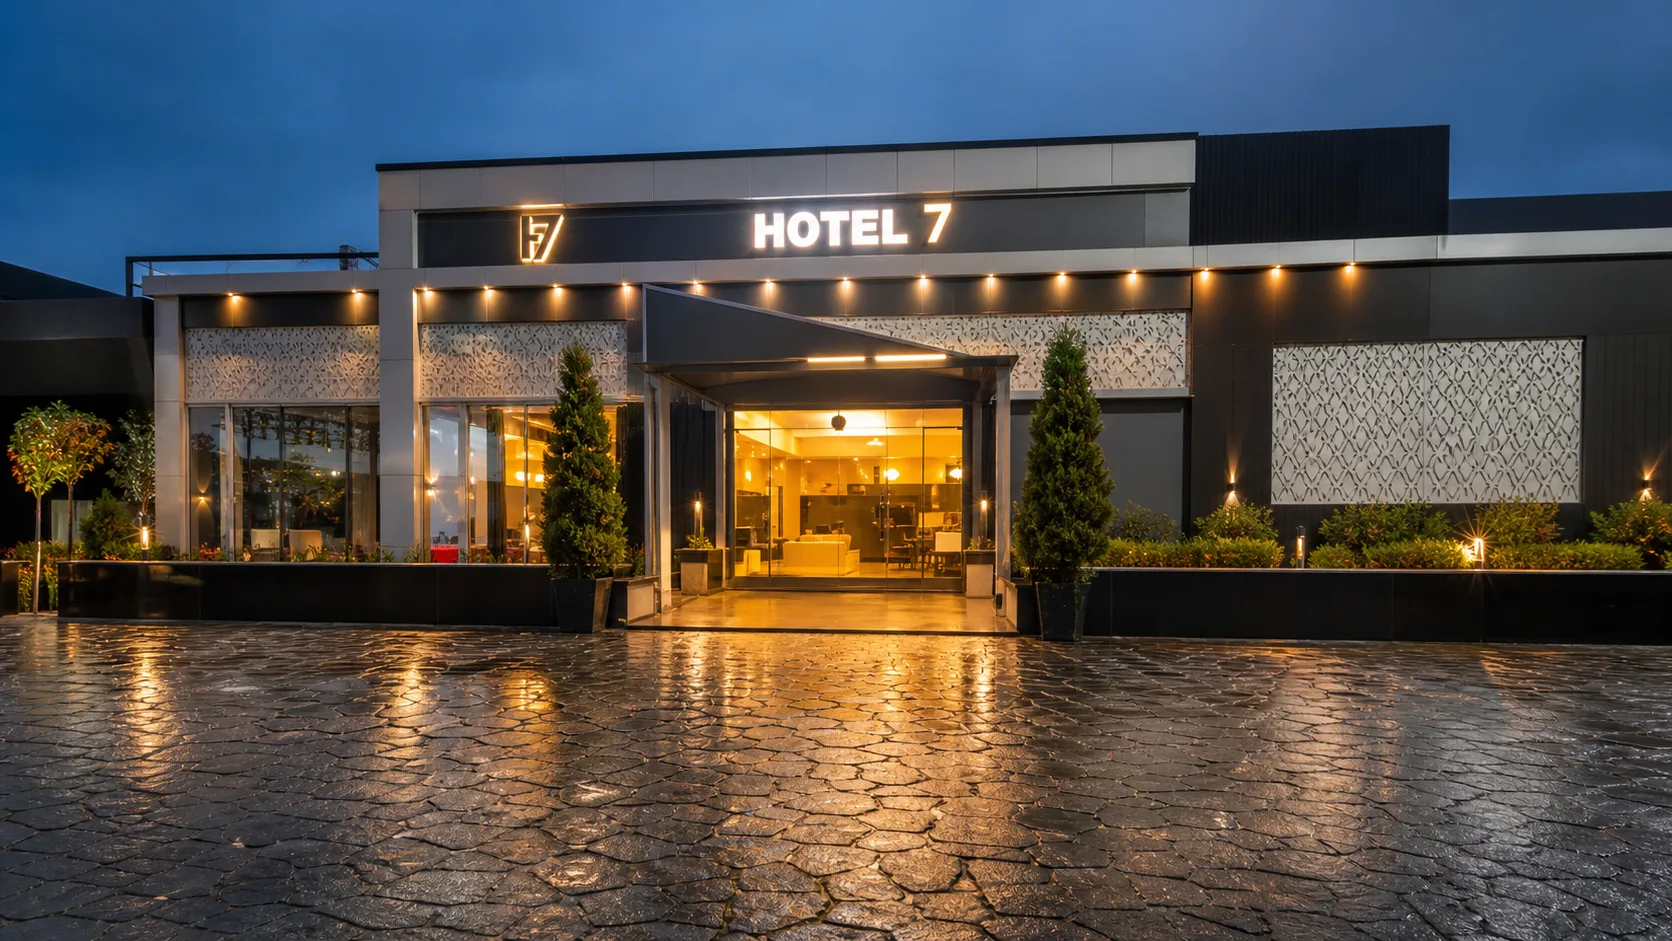
A roadside hospitality project shaped around a composed night-time arrival, a warm dining interior, and an exterior identity that is easy to recognise from the highway.
Guntur, Andhra Pradesh
Guntur, Andhra Pradesh
Design Space and Infra designs and executes homes, offices, restaurants, and commercial spaces with practical planning and dependable site support.
What We Design
Project Tour
Hospitality and Commercial Project
A roadside hospitality project shaped around a composed night-time arrival, a warm dining interior, and an exterior identity that is easy to recognise from the highway.
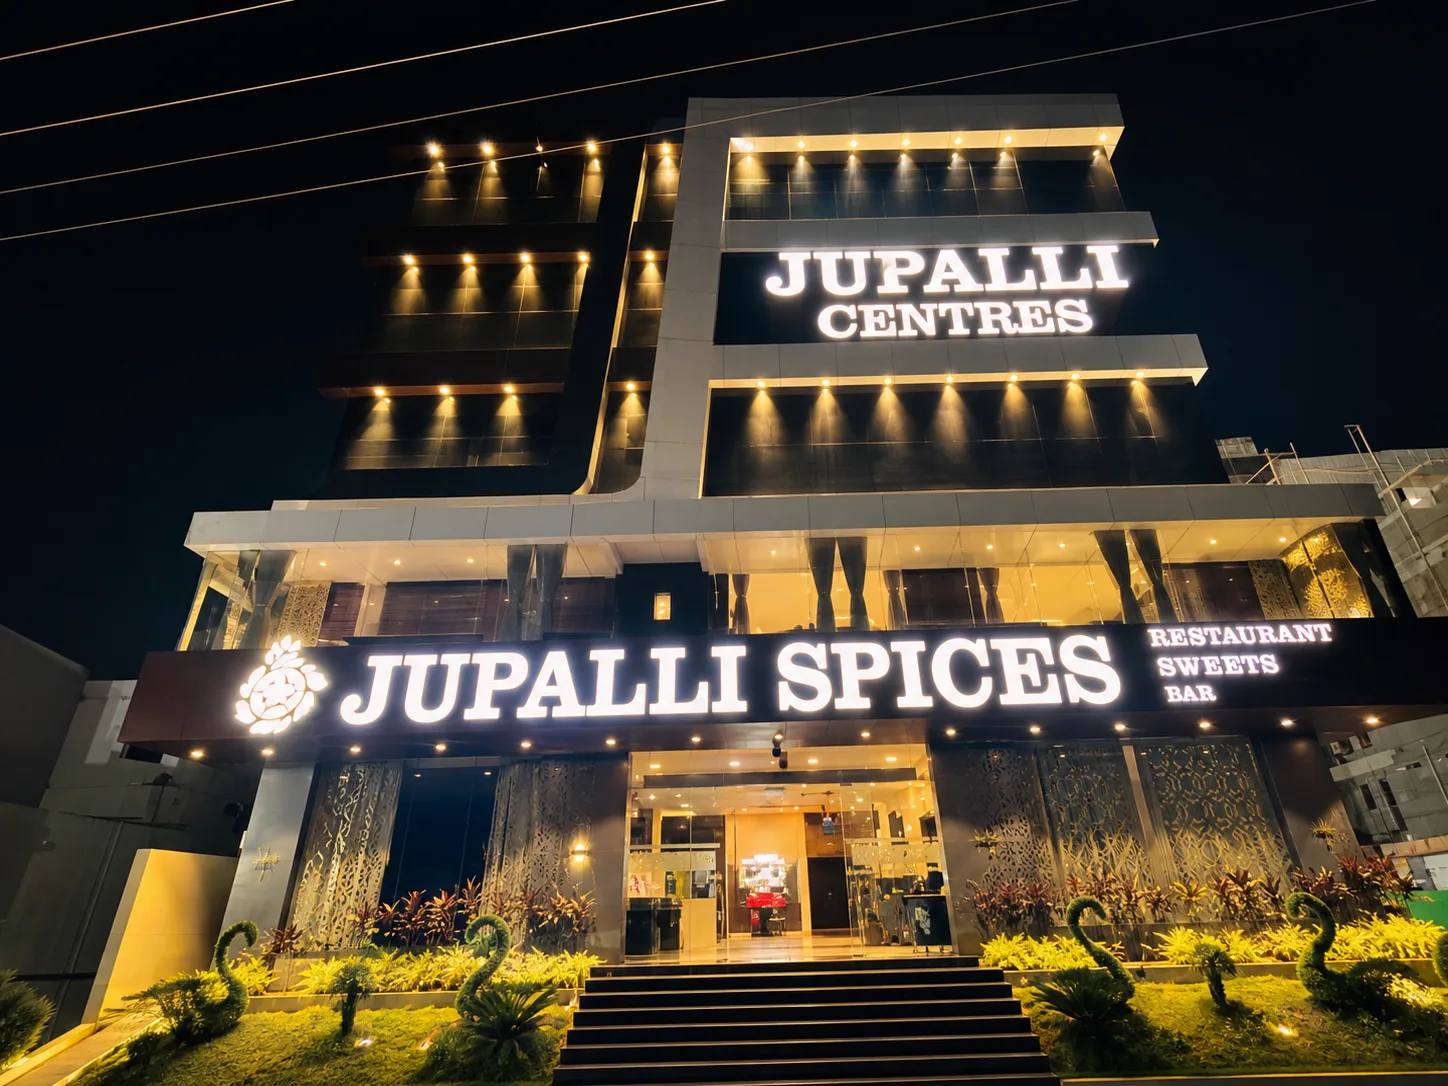
Hospitality and Commercial Project
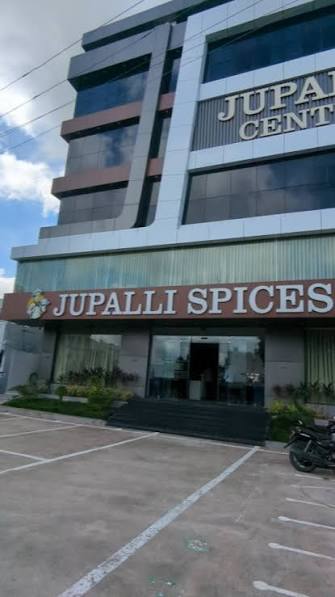
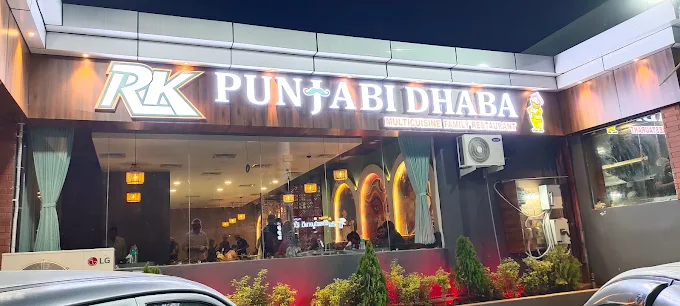
A hospitality project developed to create a stronger public presence through clean commercial frontage, illuminated signage, and a more premium arrival experience for restaurant and hotel guests.
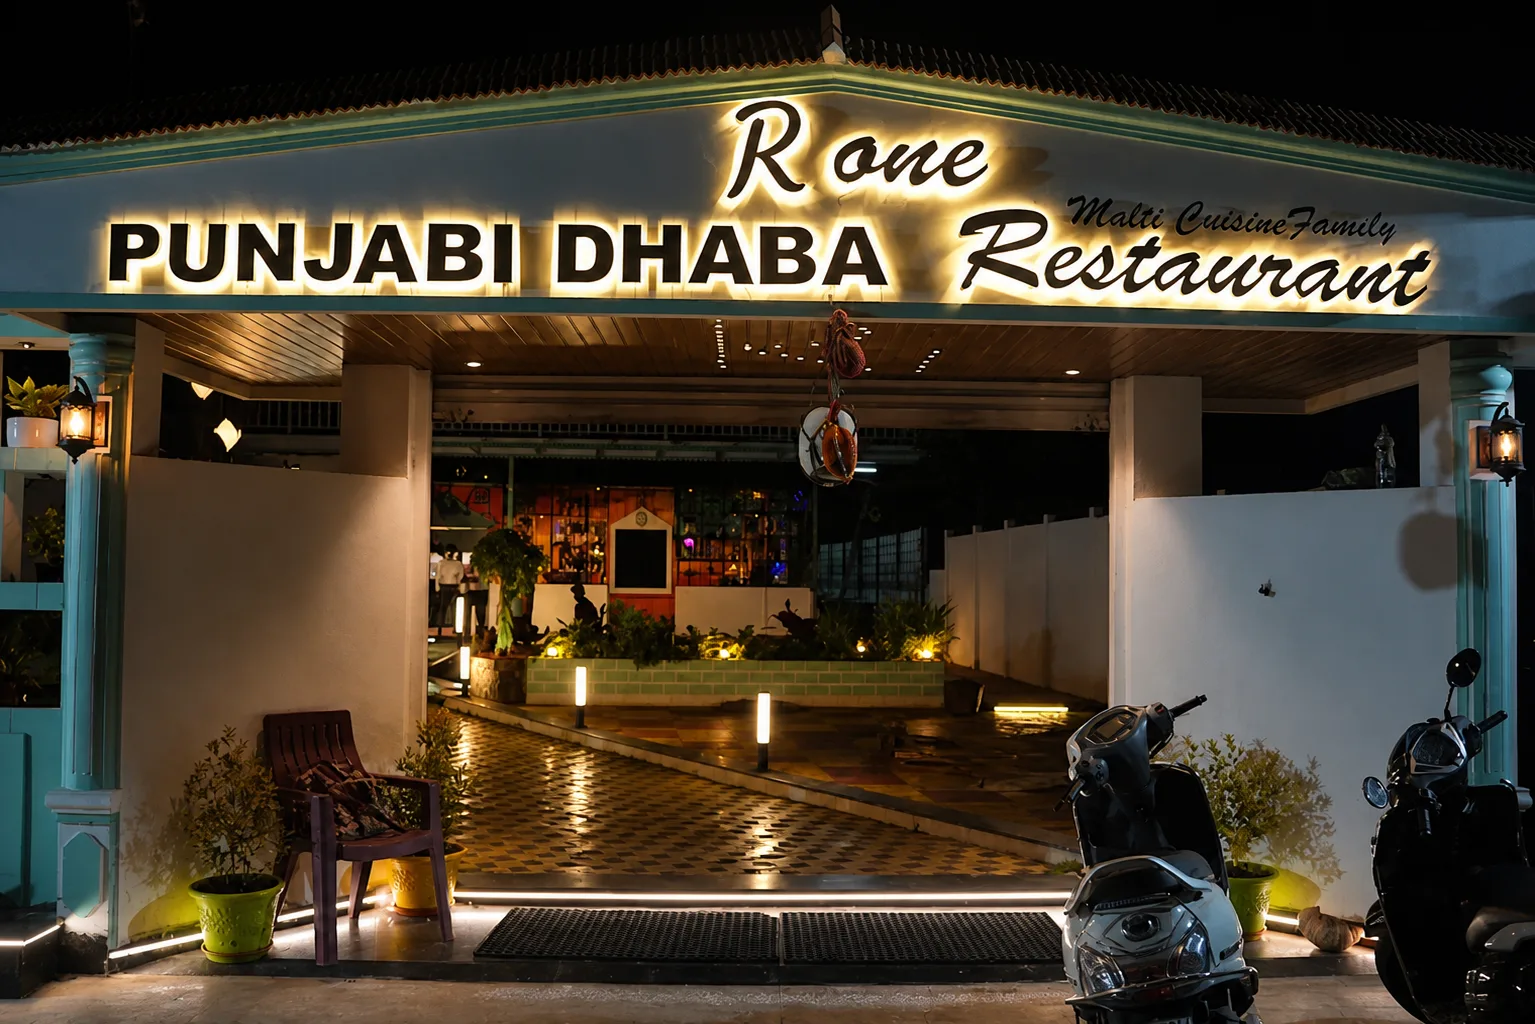
Hospitality and Restaurant Interior
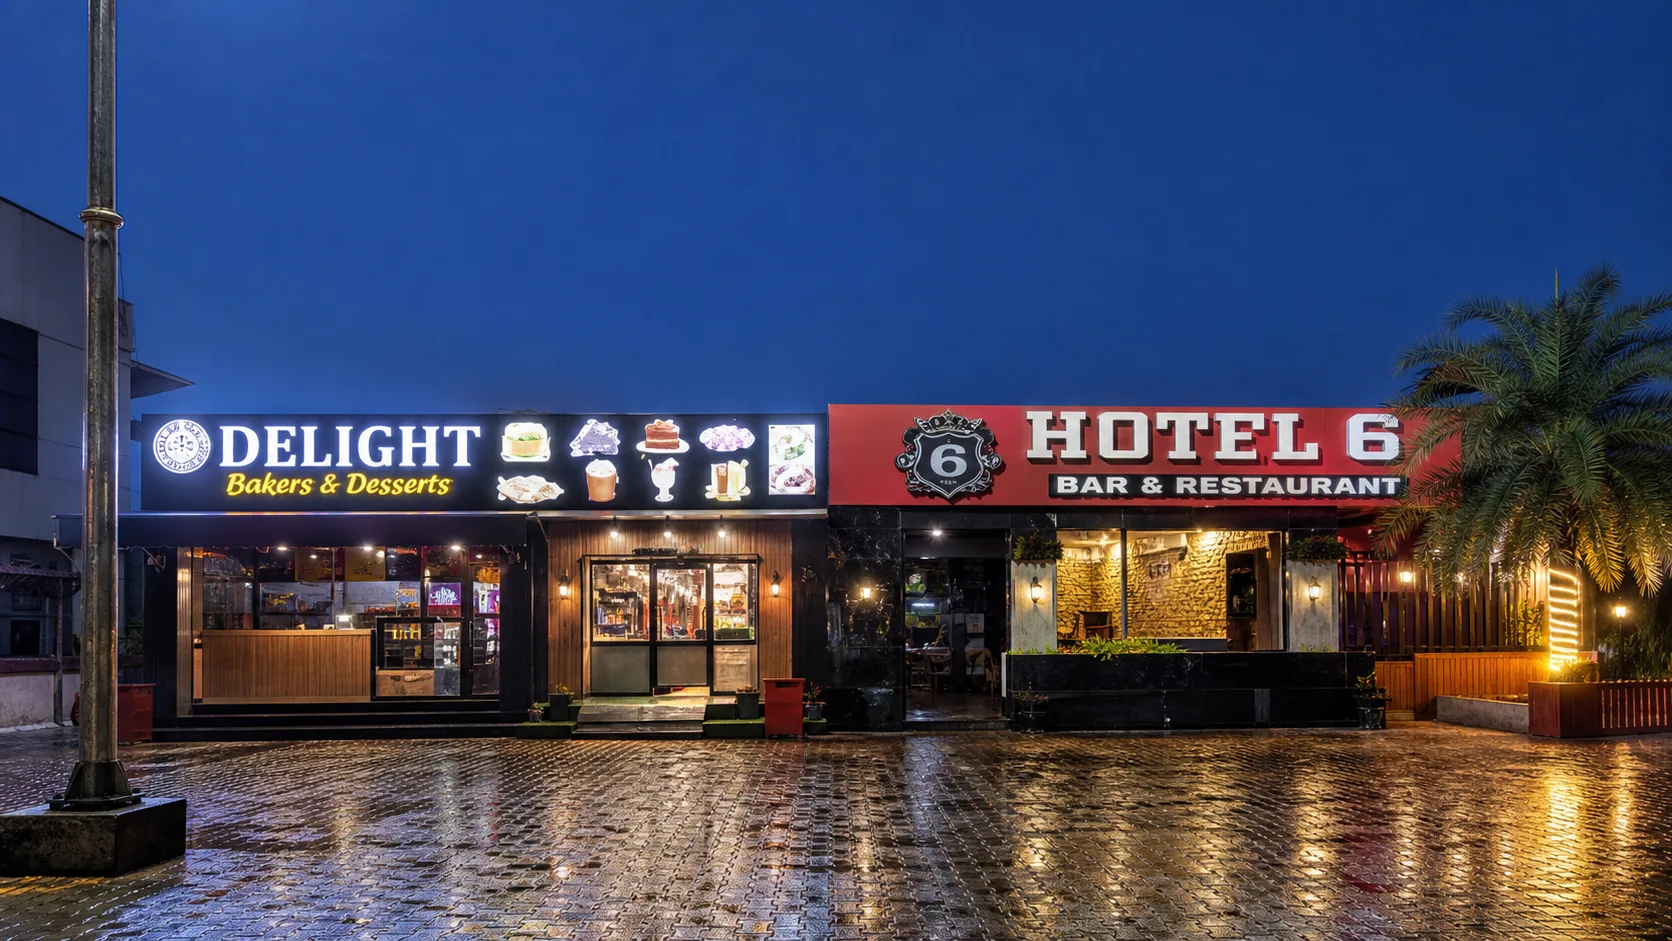
A family-dining hospitality project where the arrival experience is shaped through illuminated signage, a welcoming entry sequence, and warm evening ambience.
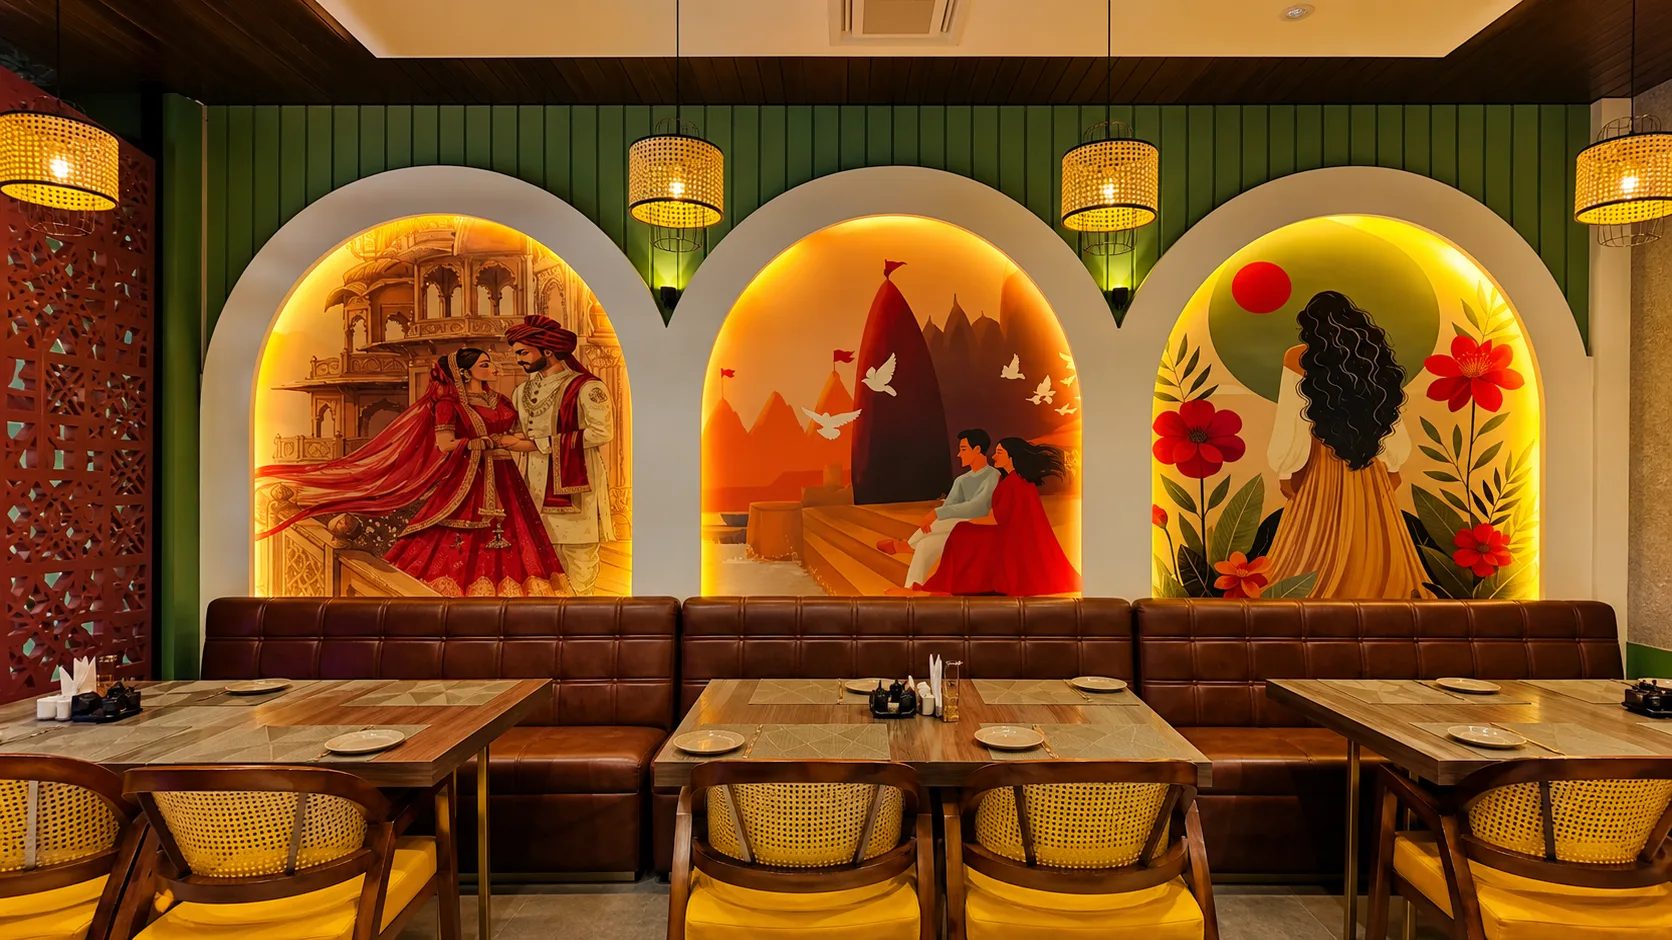
Restaurant Interior
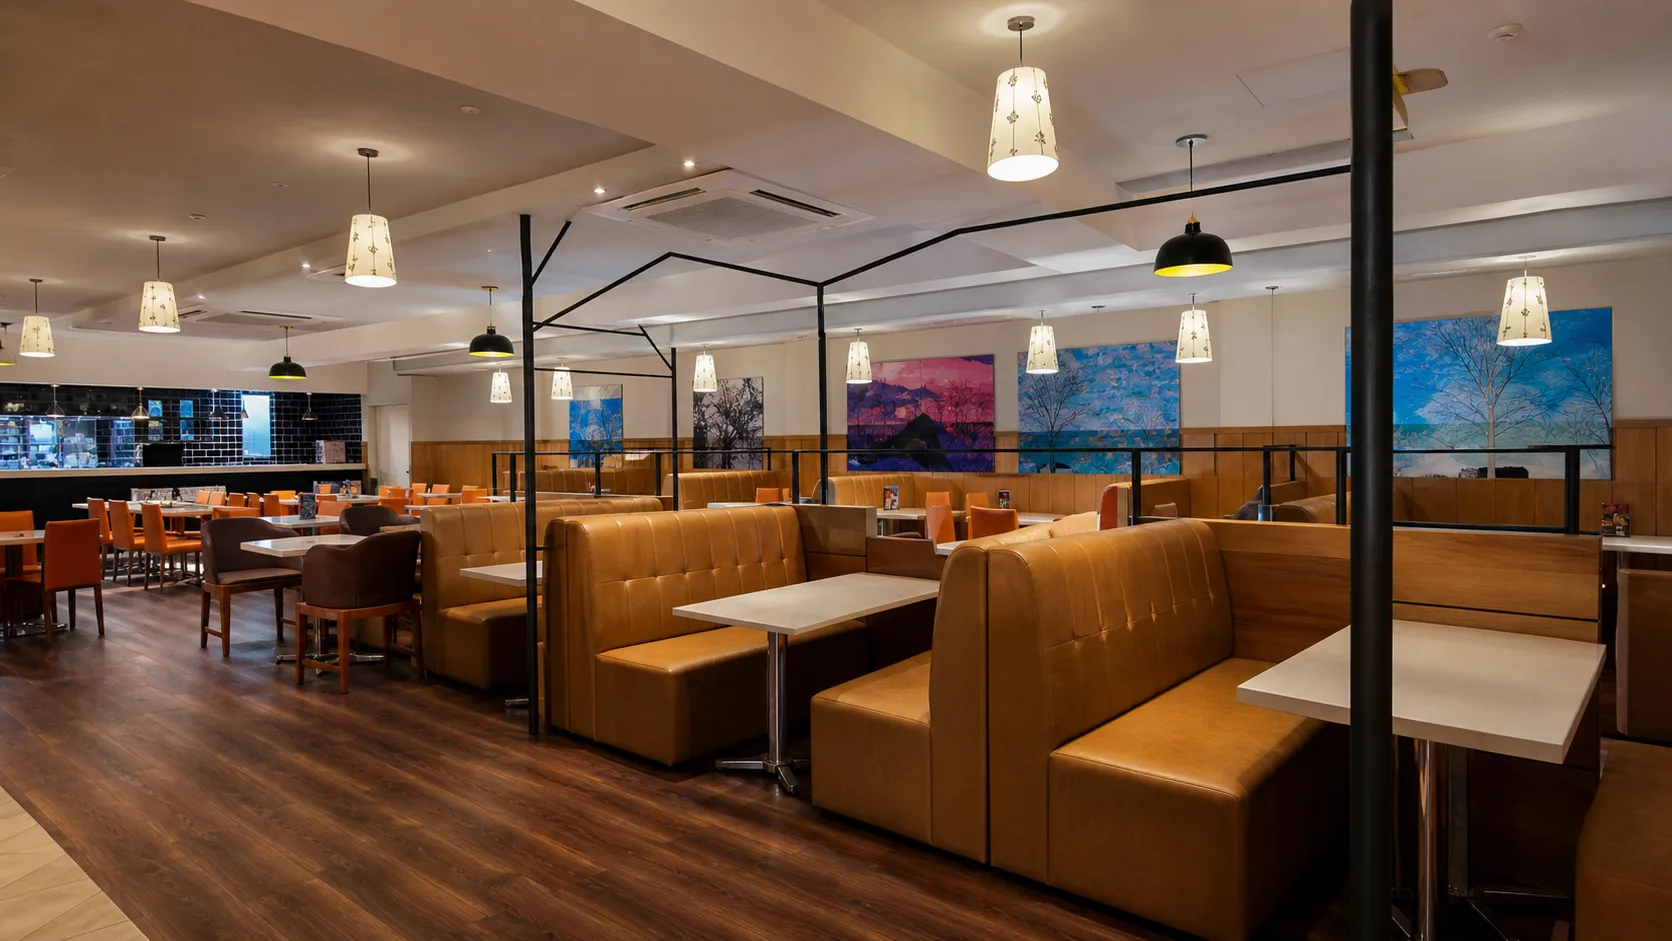
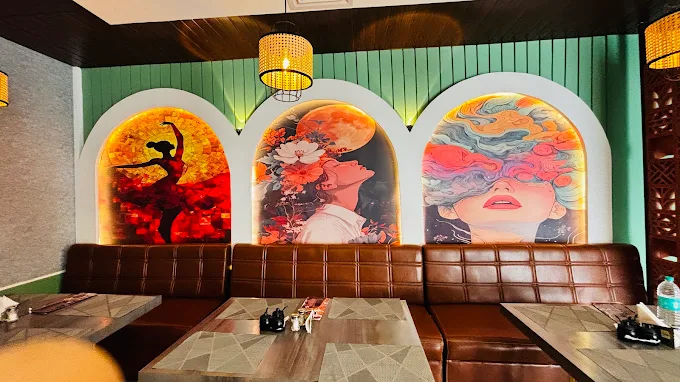
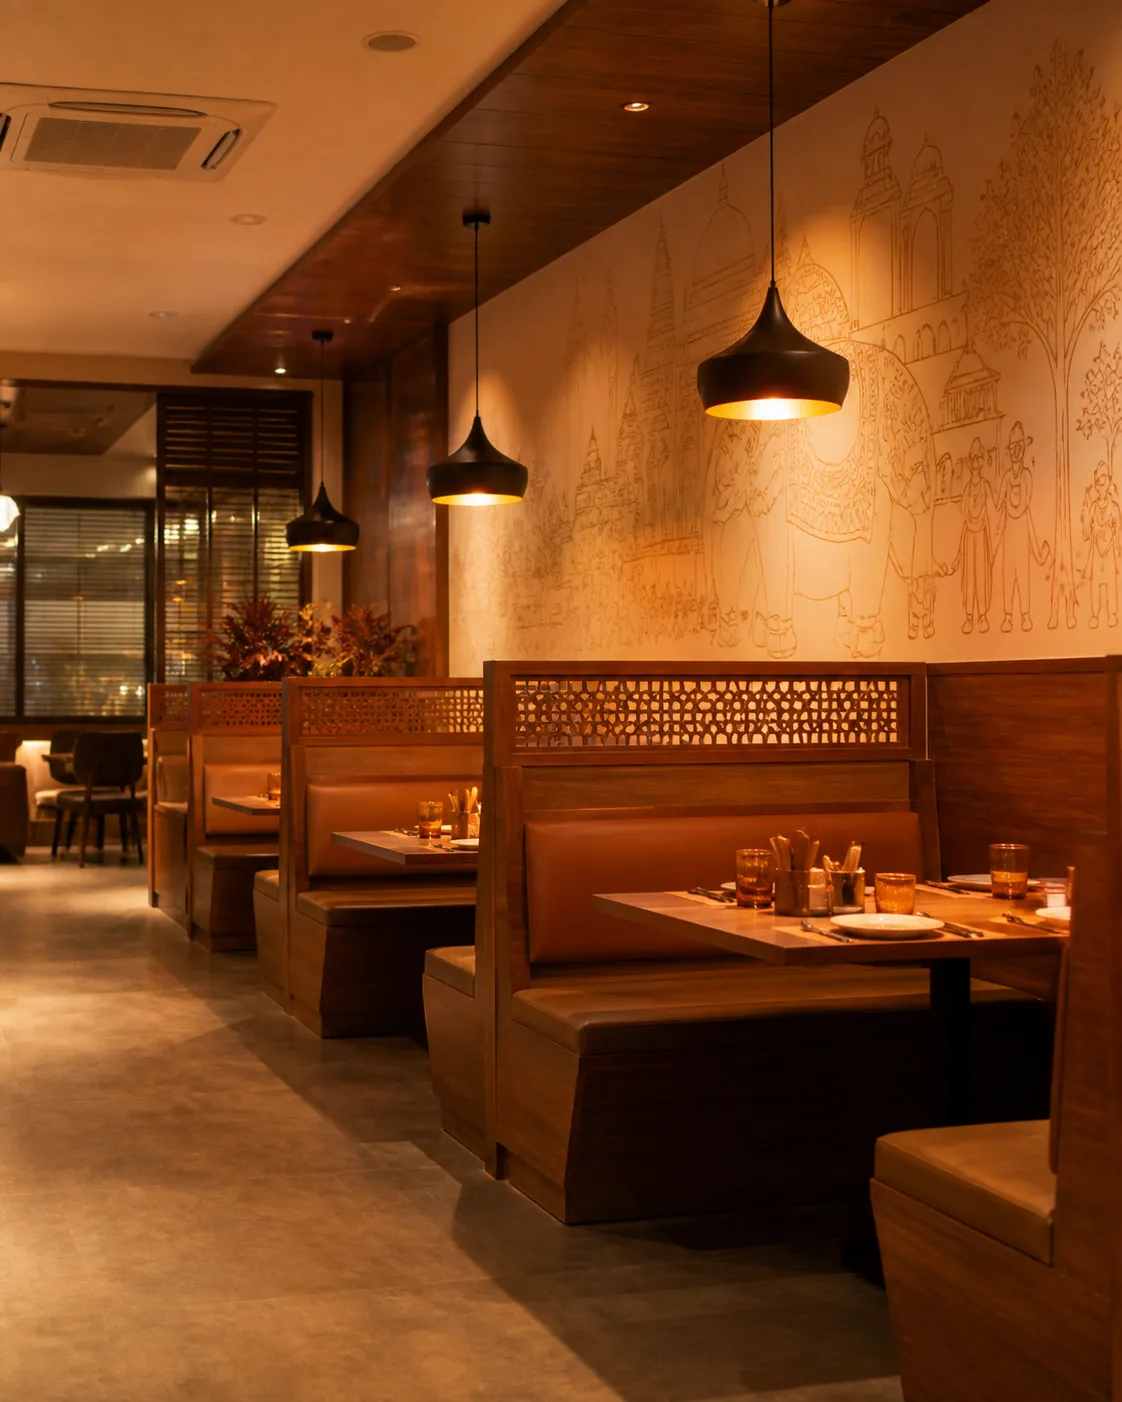
A colourful restaurant interior created around expressive mural arches, warm pendant lighting, upholstered booth seating, and a richer family-dining atmosphere.
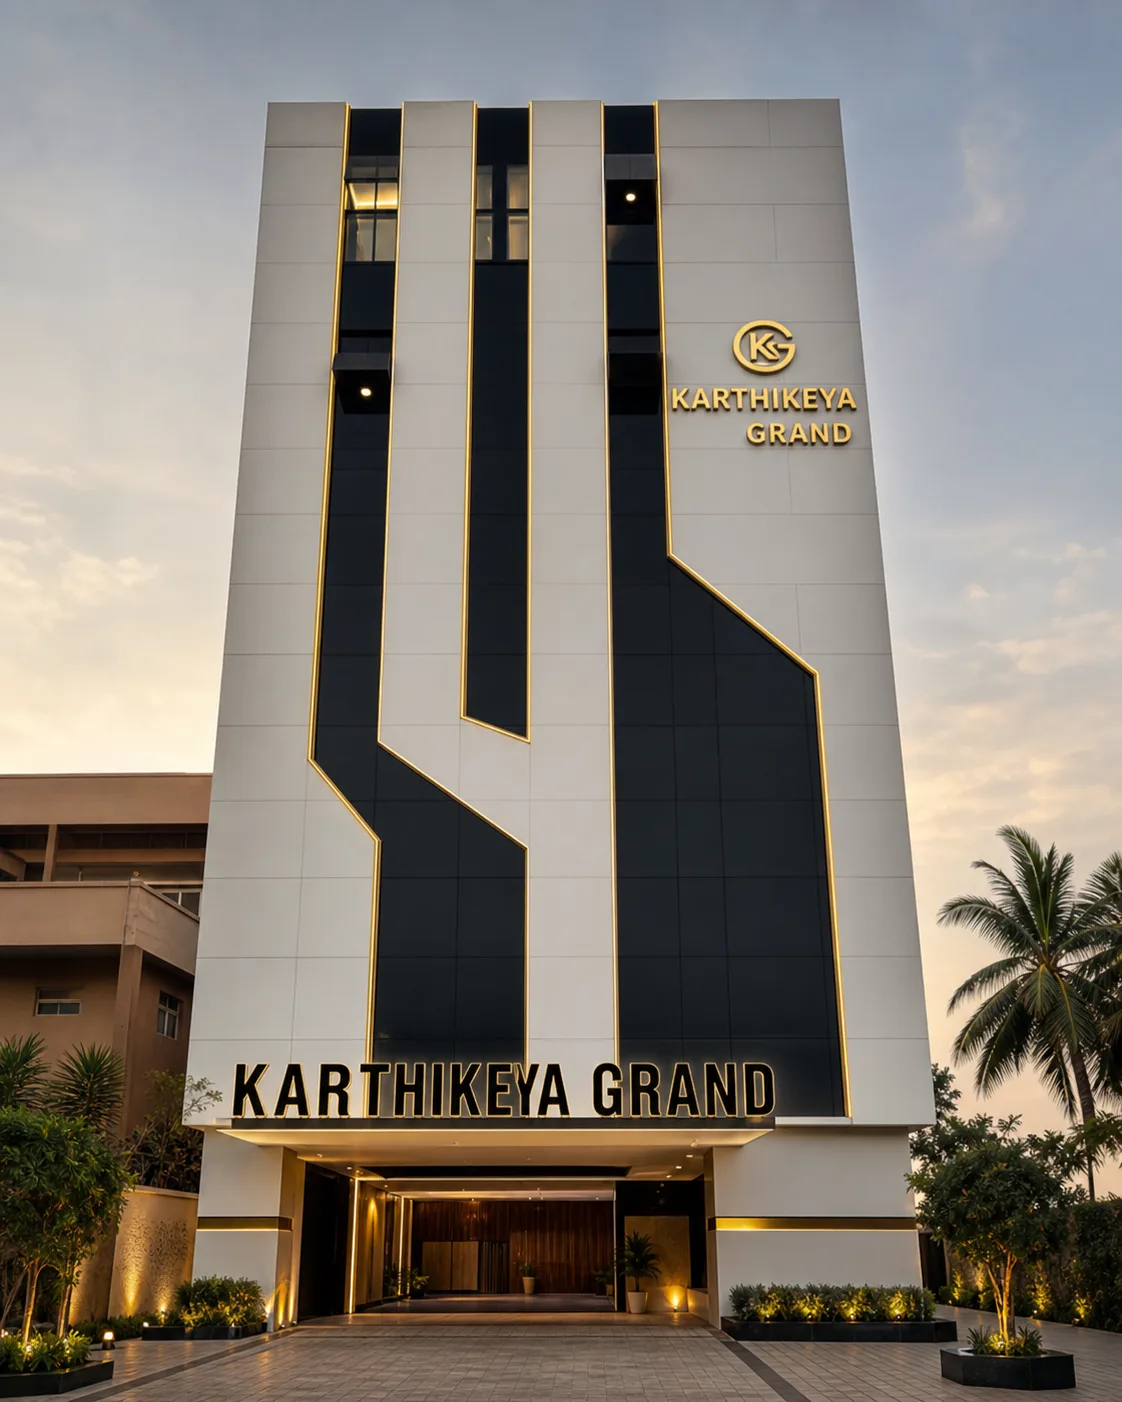
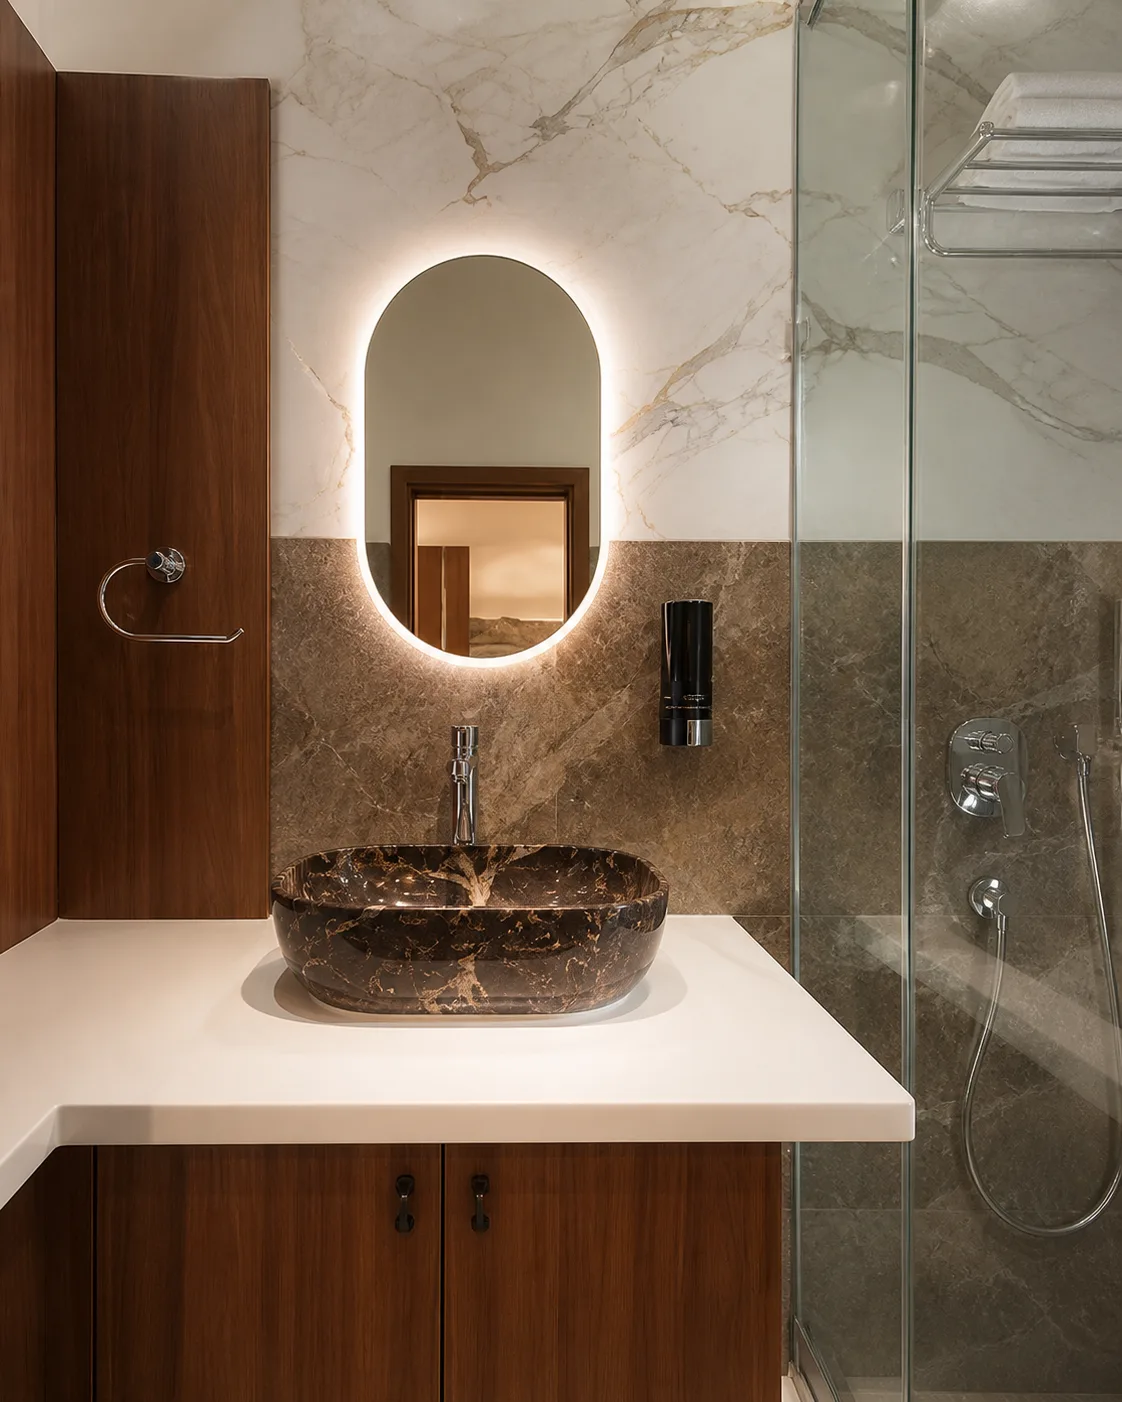
Hotel Interior and Hospitality Project
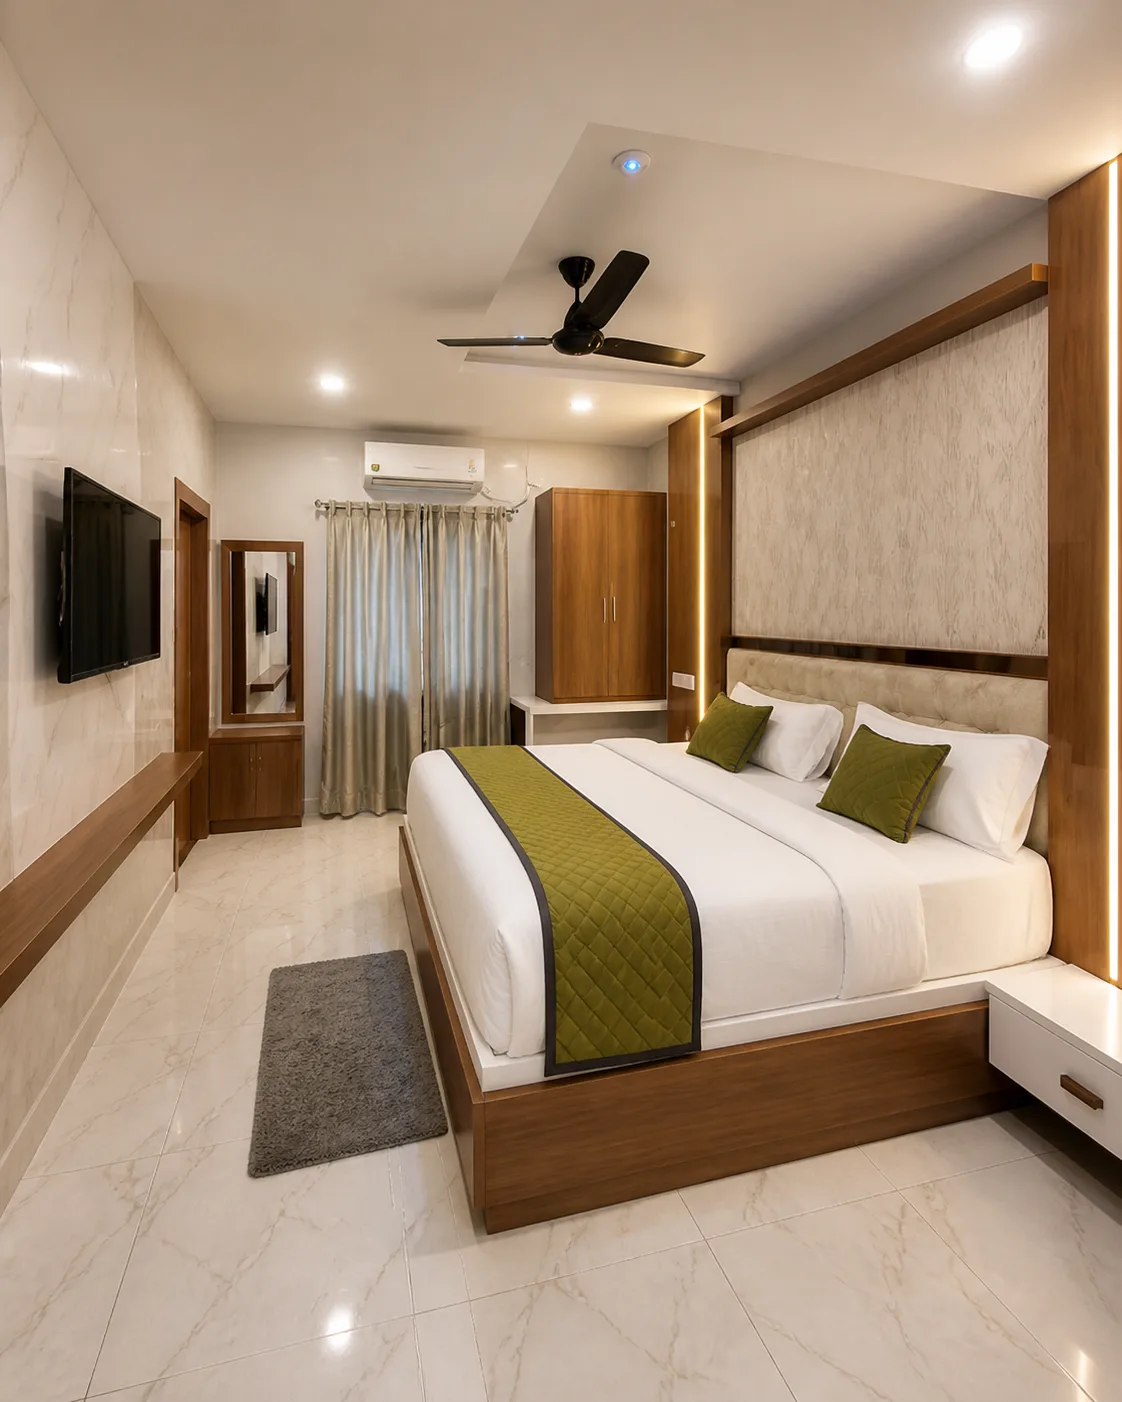
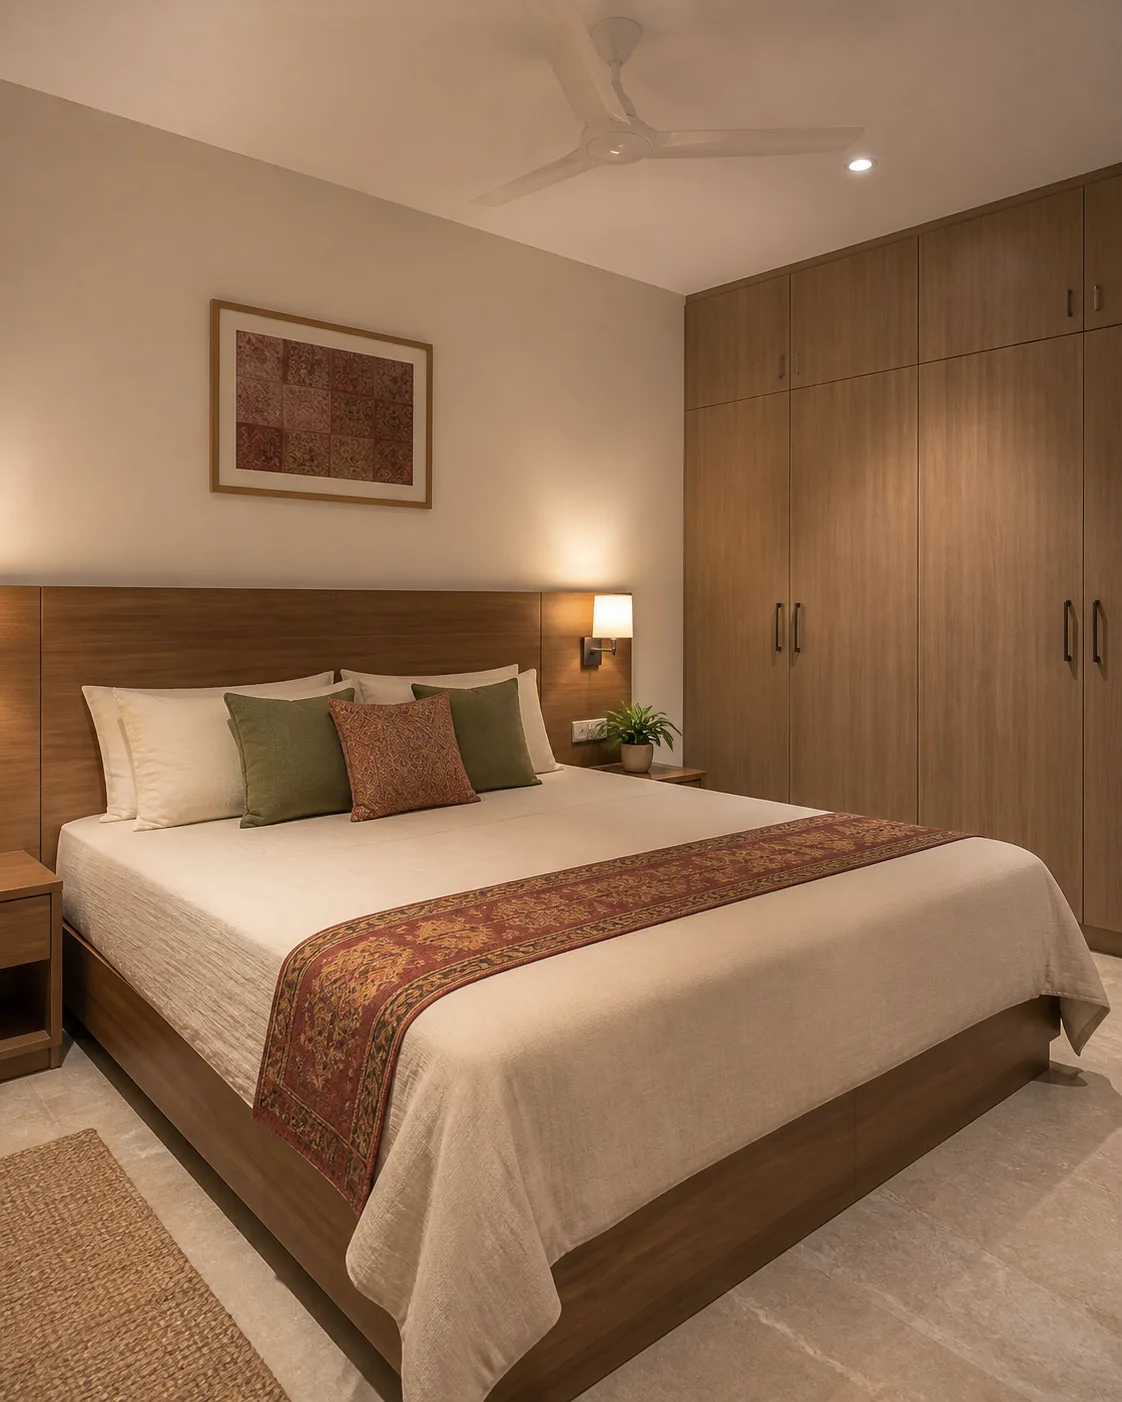
A hotel project shaped around a striking black, white, and gold facade, comfortable guest-room interiors, and refined bathroom detailing.
10+
Years of design experience
5
Featured projects shown
4+
Towns served around Guntur
AP + HYD
Service area
Our Team
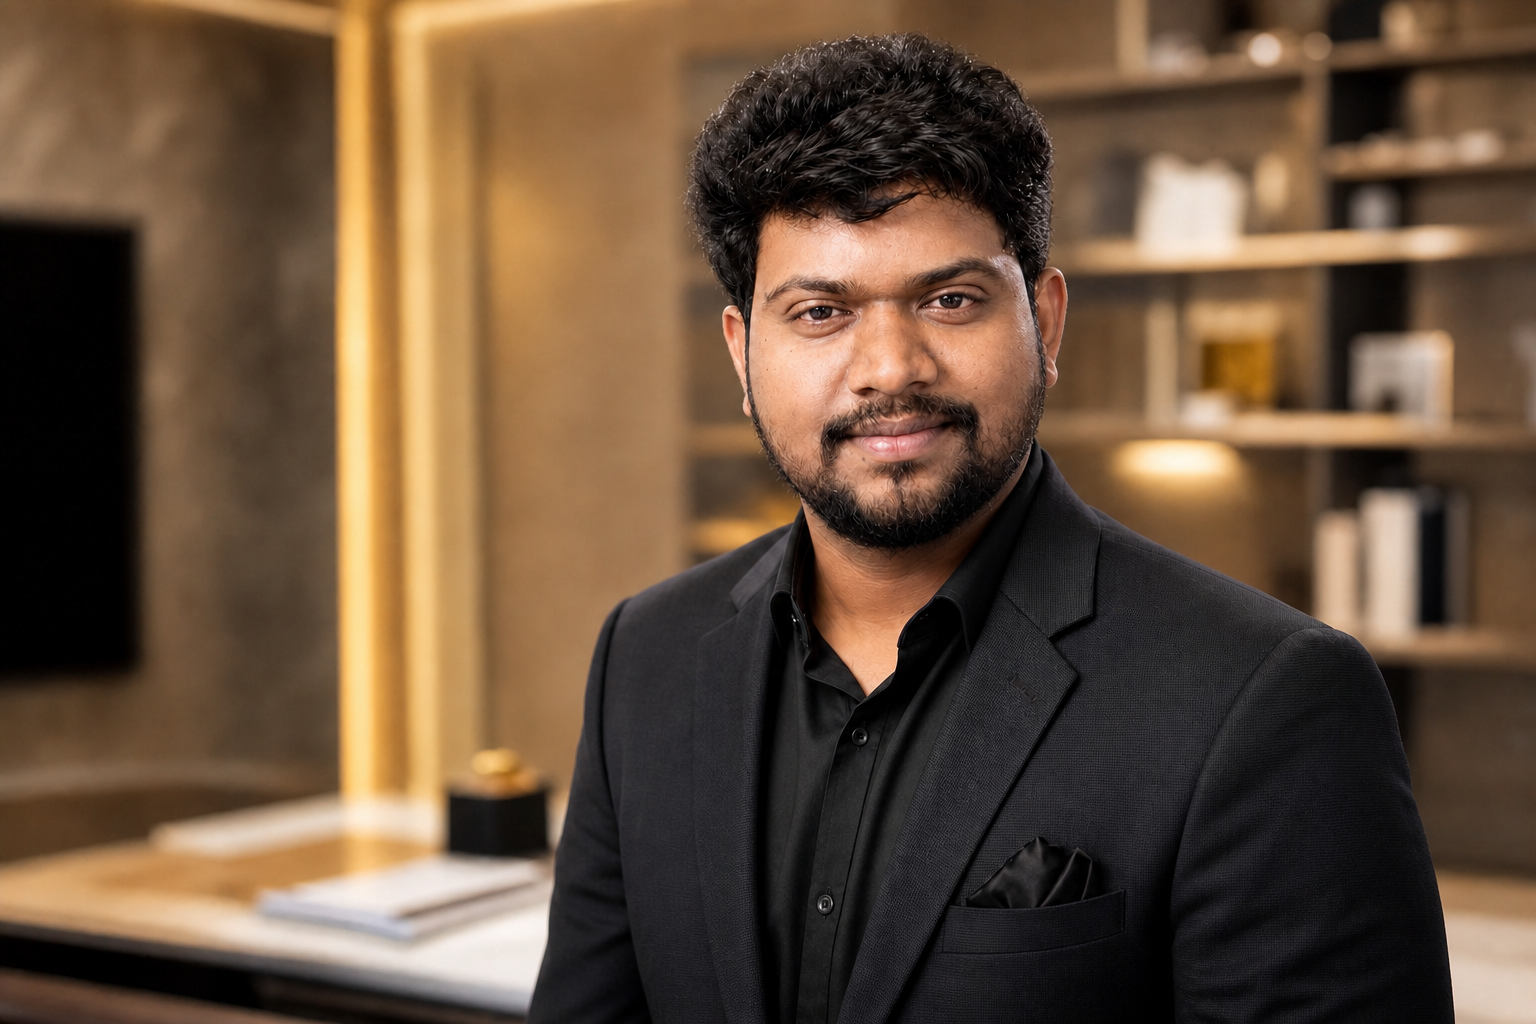
CEO and Lead Interior Designer
10+ years of experience
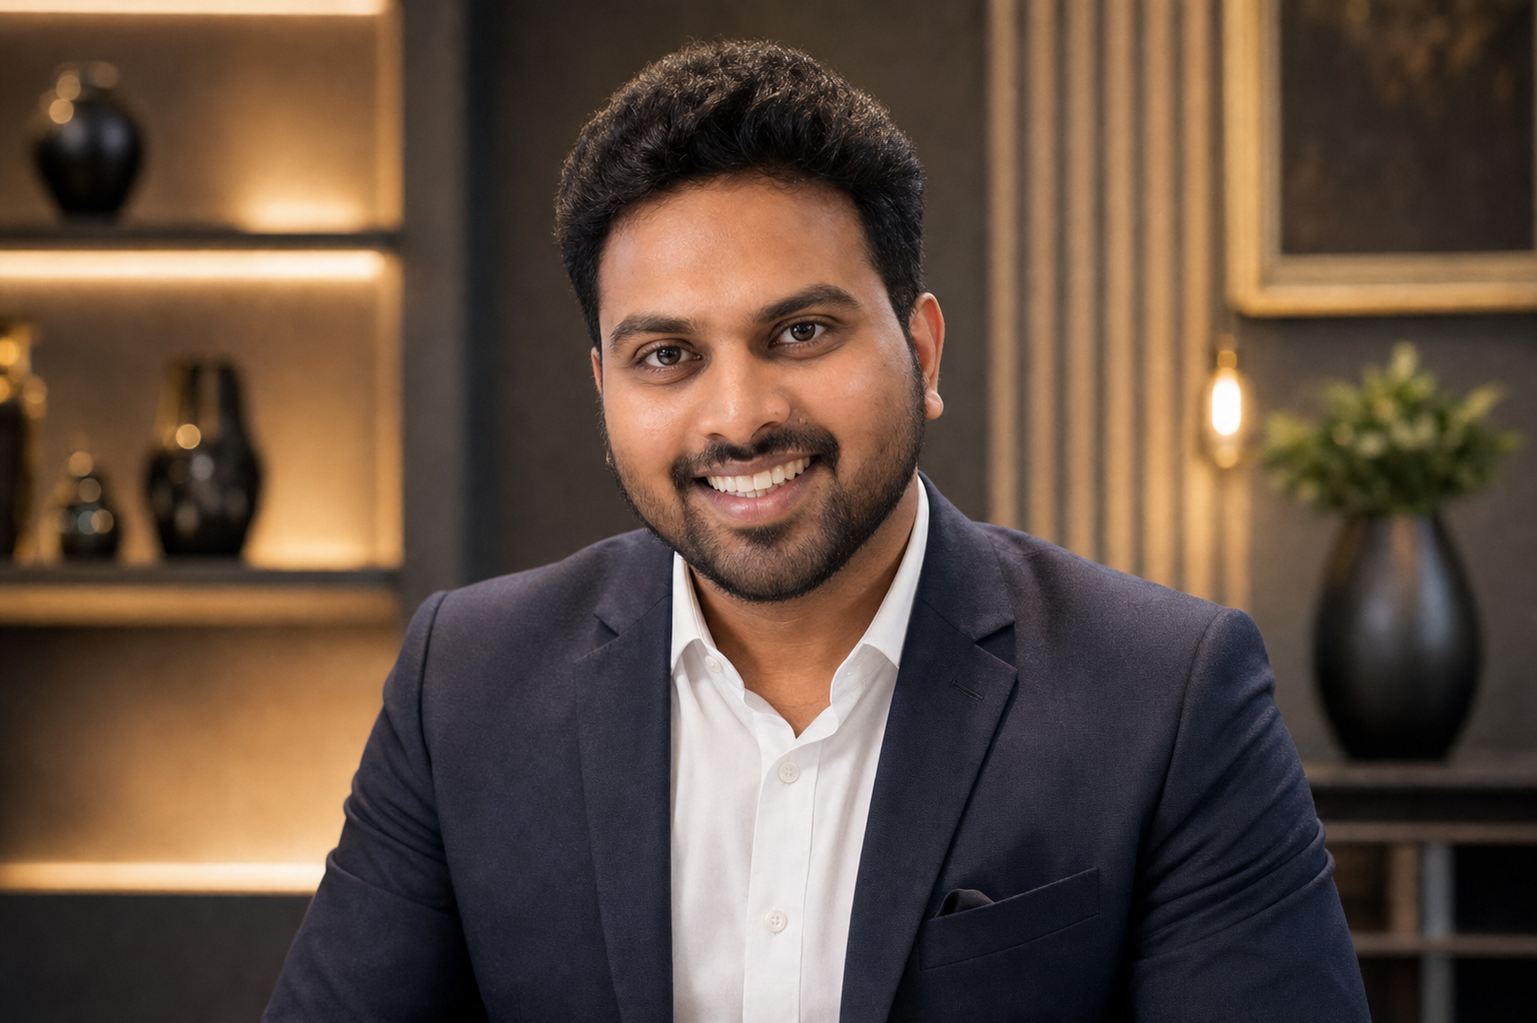
Director
8+ years of experience
How We Work
01
We understand your space type, city, rough budget, timeline, and main requirement.
02
The team checks measurements, usage, layout options, materials, and practical execution points.
03
Once scope is clear, we share the next steps and coordinate design decisions with site work.
Budget guidance
Interior cost changes with measurements, materials, hardware, furniture, ceiling, lighting, and site condition. These ranges help clients start the right discussion.
Often starts from Rs. 75,000 based on scope
Best for wardrobes, TV units, beds, counters, storage, and small upgrades. Final cost depends on size, material, hardware, and finish.
Typical planning starts from Rs. 4-8 lakh
Kitchen, wardrobes, TV unit, bedroom furniture, ceiling, and lighting can be planned in phases based on budget.
Usually starts from Rs. 5 lakh for focused work
Restaurants, hotels, offices, bars, and halls need layout, finish, signage, lighting, and execution planning.
Let's Talk
We will understand your requirement, location, space type, budget comfort, and whether a site visit is needed.
Sales call: +91 88863 88663
WhatsApp enquiry: +91 93948 68584
Email: info@designspaceandinfra.com
Questions
Yes. We support design planning, material guidance, furniture work, and site coordination based on the project scope.
Yes. We take projects across Andhra Pradesh and Hyderabad, depending on the requirement and site schedule.
We can share a rough direction first. Final costing needs measurements, material choices, and exact work scope.
We discuss your requirement, city, space type, budget comfort, timeline, and whether a site visit is the right next step.