Design Space and Infra logo

Our Work

Selected interior and hospitality projects.

View our work in hotels, restaurants, and commercial spaces. Select a project to see the available images and project details.

Project Tour

Selected commercial and hospitality projects.

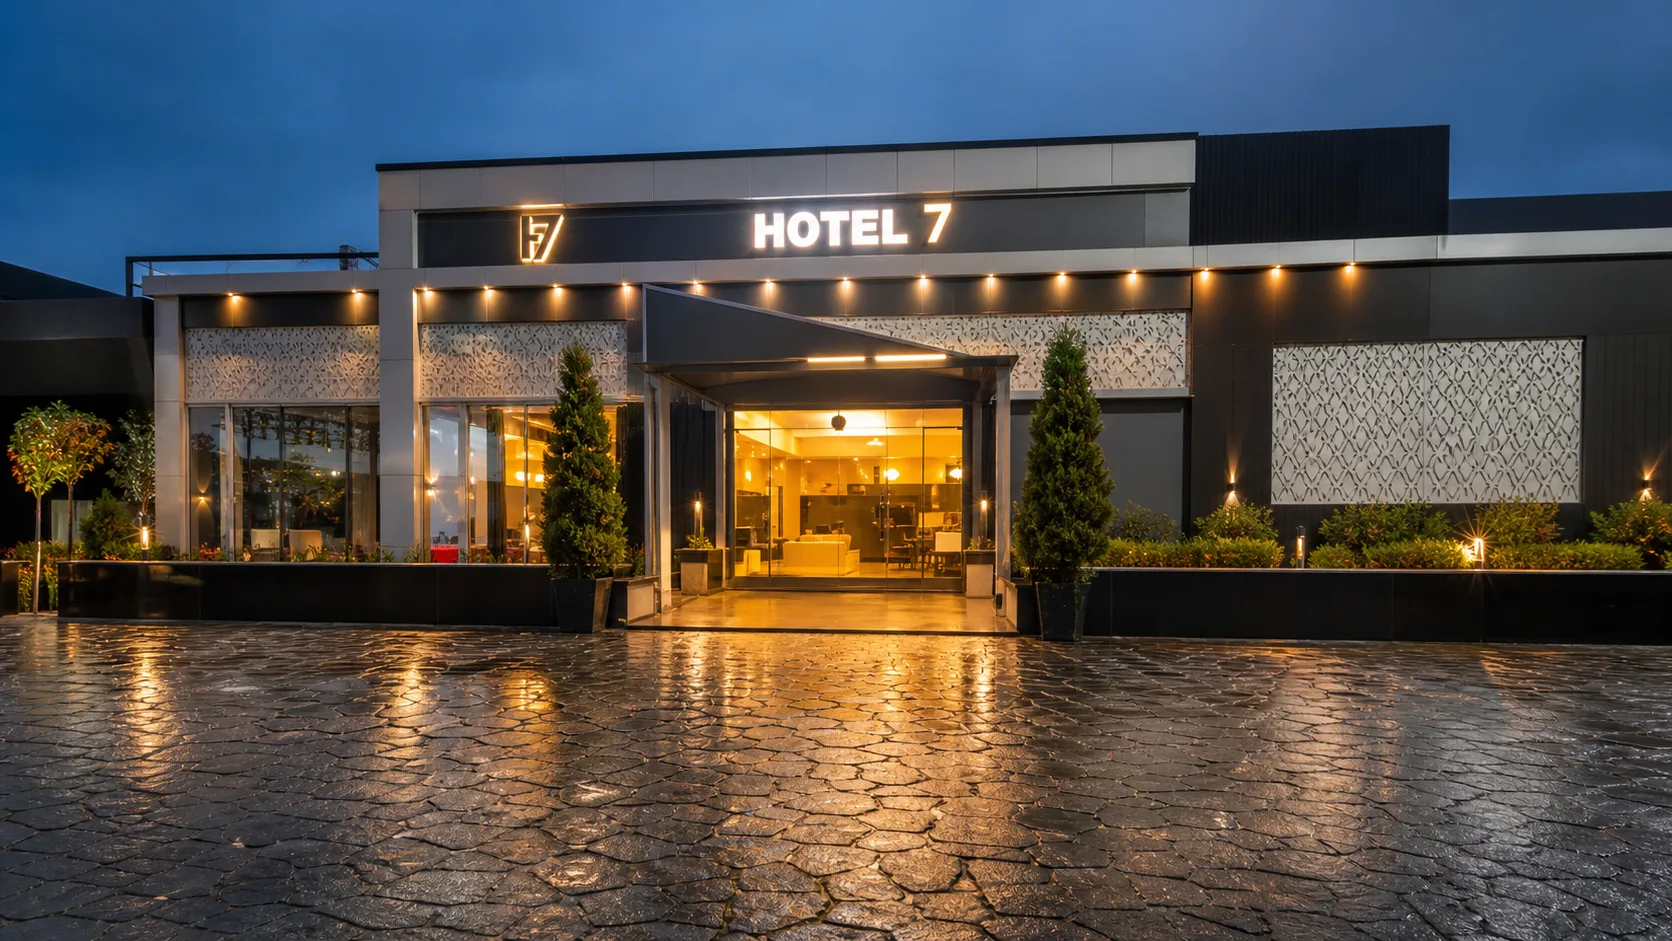
Hotel 7 Piduguralla exterior with illuminated entrance at dusk
Piduguralla

Hospitality and Commercial Project

Hotel 7

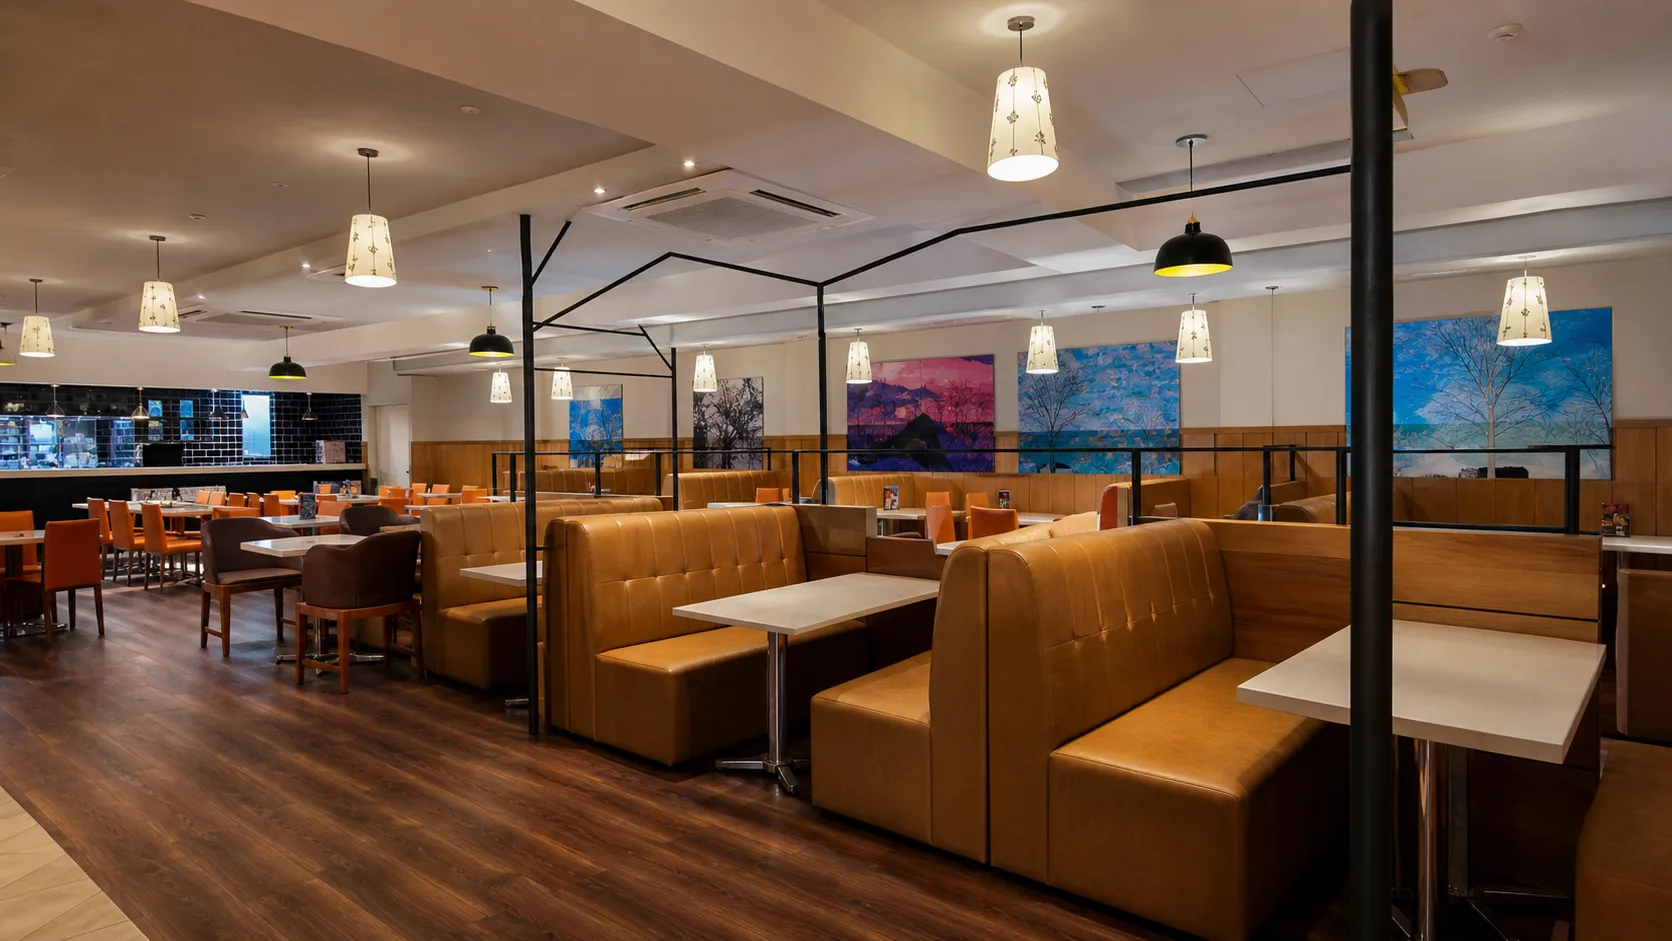
A roadside hospitality project shaped around a composed night-time arrival, a warm dining interior, and an exterior identity that is easy to recognise from the highway.
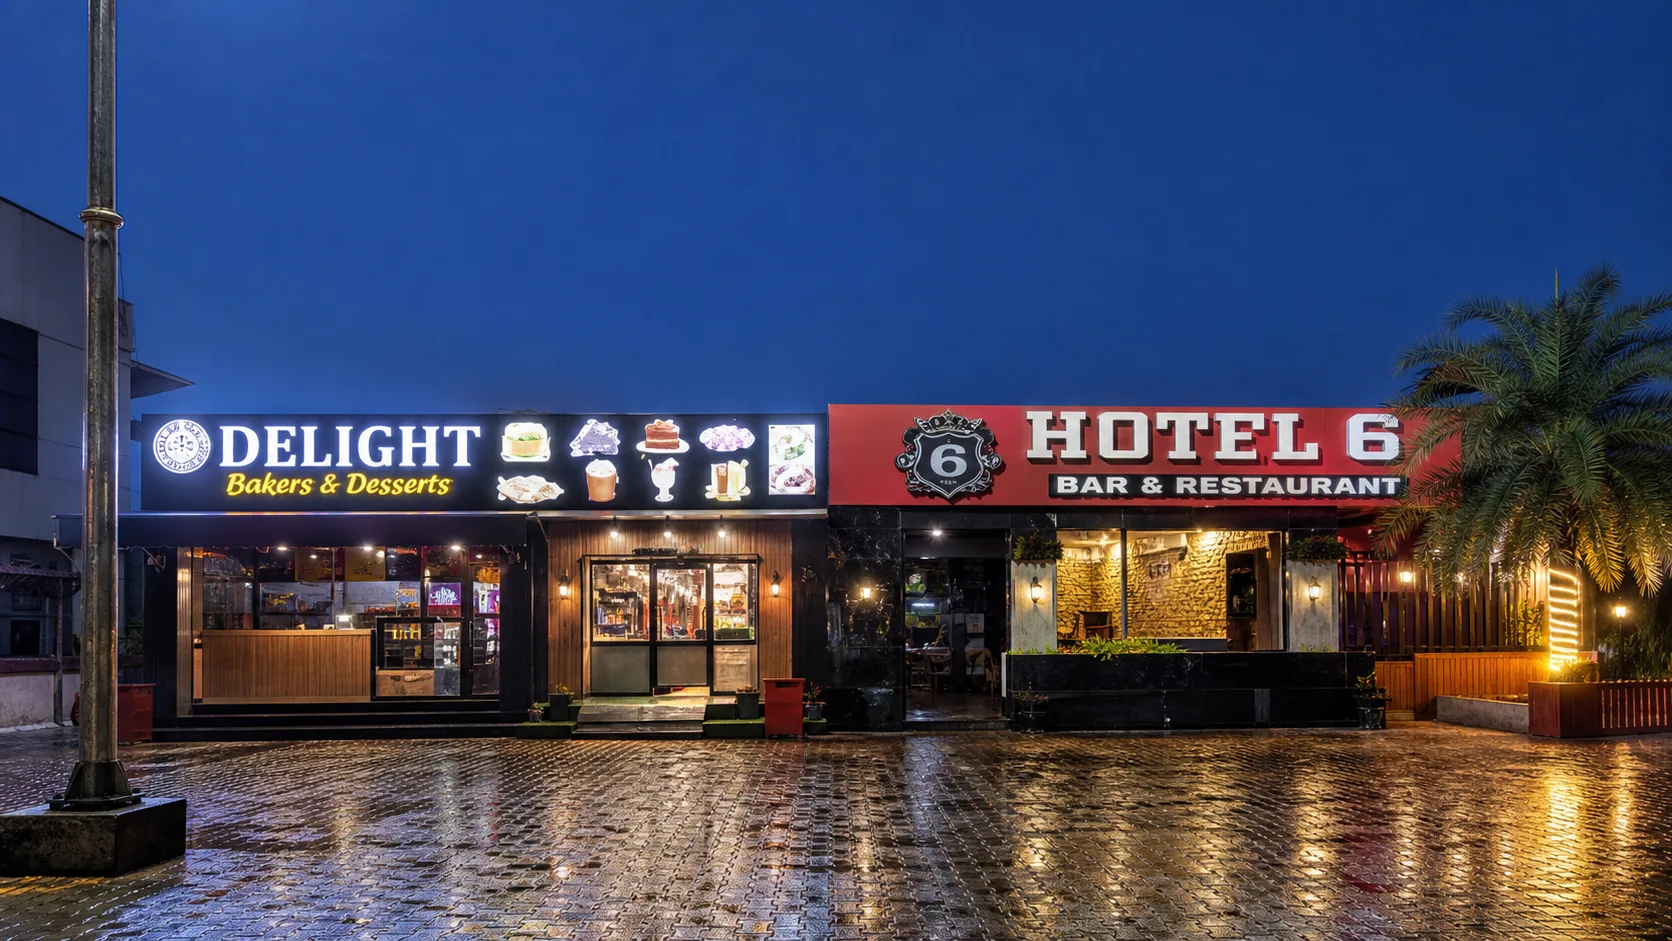
Hotel 7 Piduguralla exterior with illuminated entrance at dusk
Hotel 7 refined restaurant interior with booth seating and warm lighting
Hotel 7 commercial frontage at dusk
Highway-facing hospitality frontage with a recognisable arrival pointWarm facade lighting that gives the entry stronger night-time presenceInterior-led dining layout with comfortable booth and open-table seatingTimber, upholstery, and pendant lighting for a warmer hospitality mood
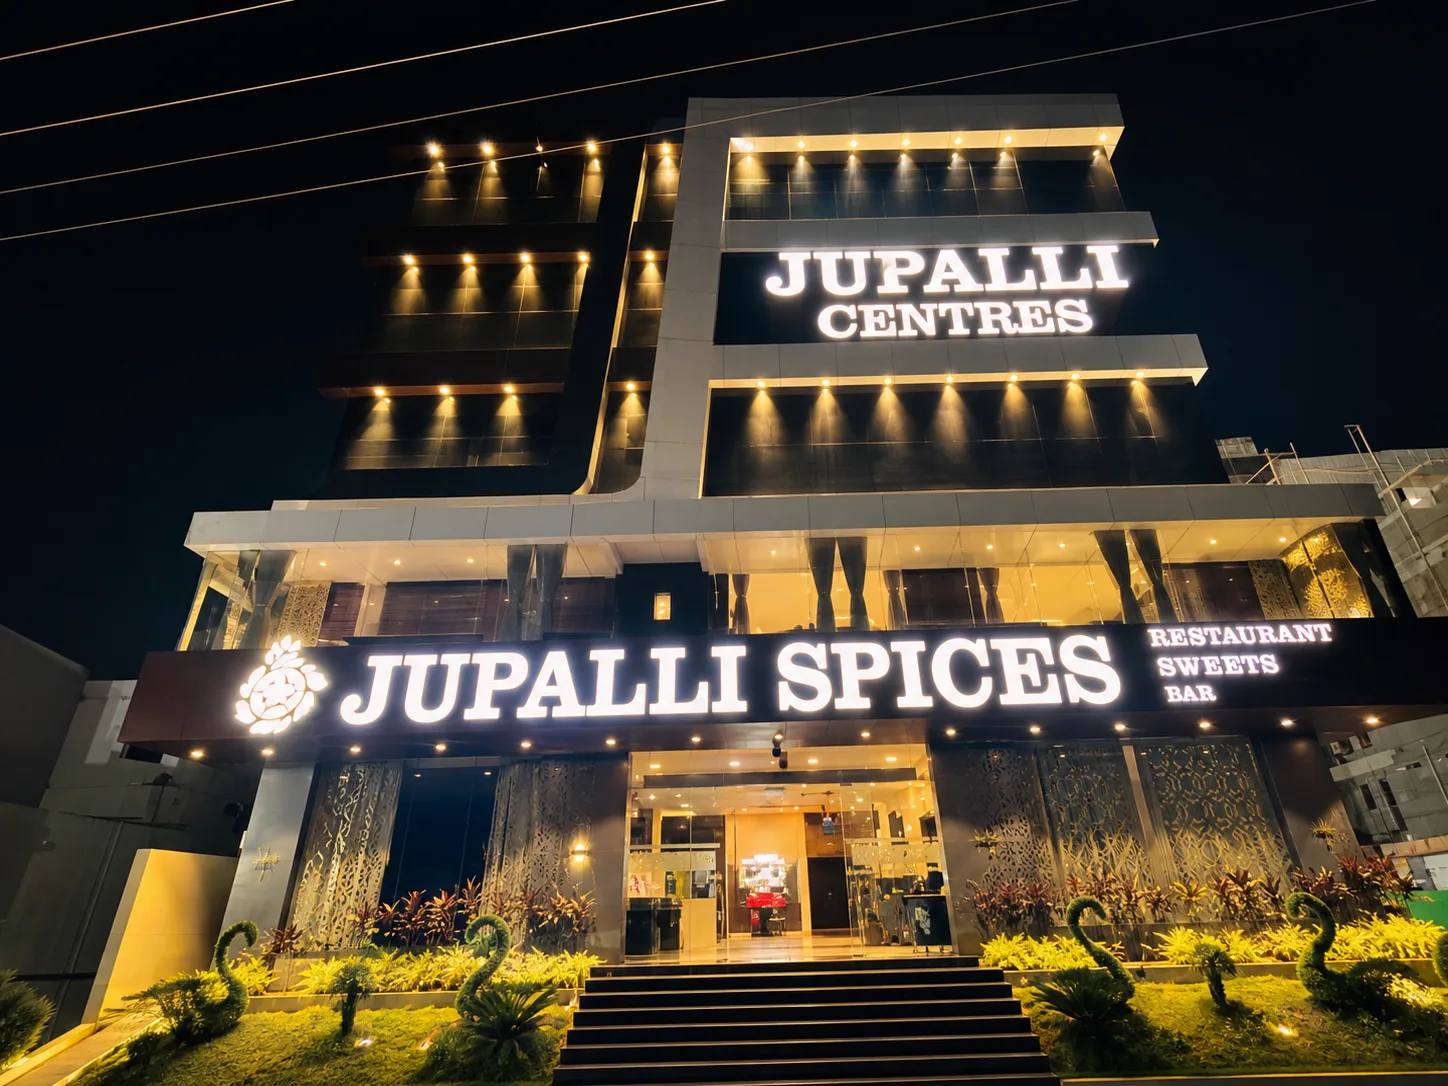
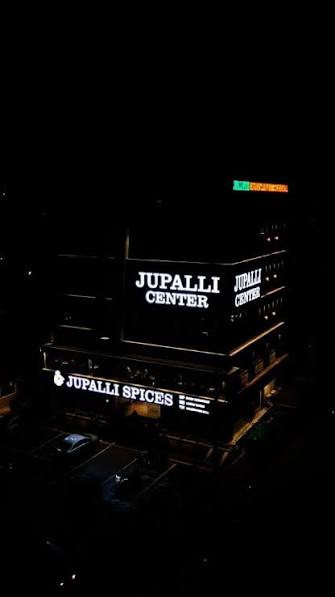
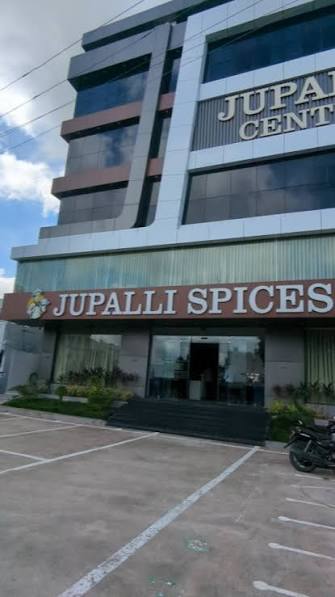
Hotel Jupalli Spices enhanced front elevation at night
Narasaraopet

Hospitality and Commercial Project

Hotel Jupalli Spices

A hospitality project developed to create a stronger public presence through clean commercial frontage, illuminated signage, and a more premium arrival experience for restaurant and hotel guests.

Hotel Jupalli Spices enhanced front elevation at night
Hotel Jupalli Spices illuminated night signage
Hotel Jupalli Spices front elevation in daylight
Strong illuminated brand presence at nightClean commercial frontage with wide entry visibilityHospitality-first arrival suited to restaurant and stay guestsDesigned to feel prominent on a busy Narasaraopet stretch
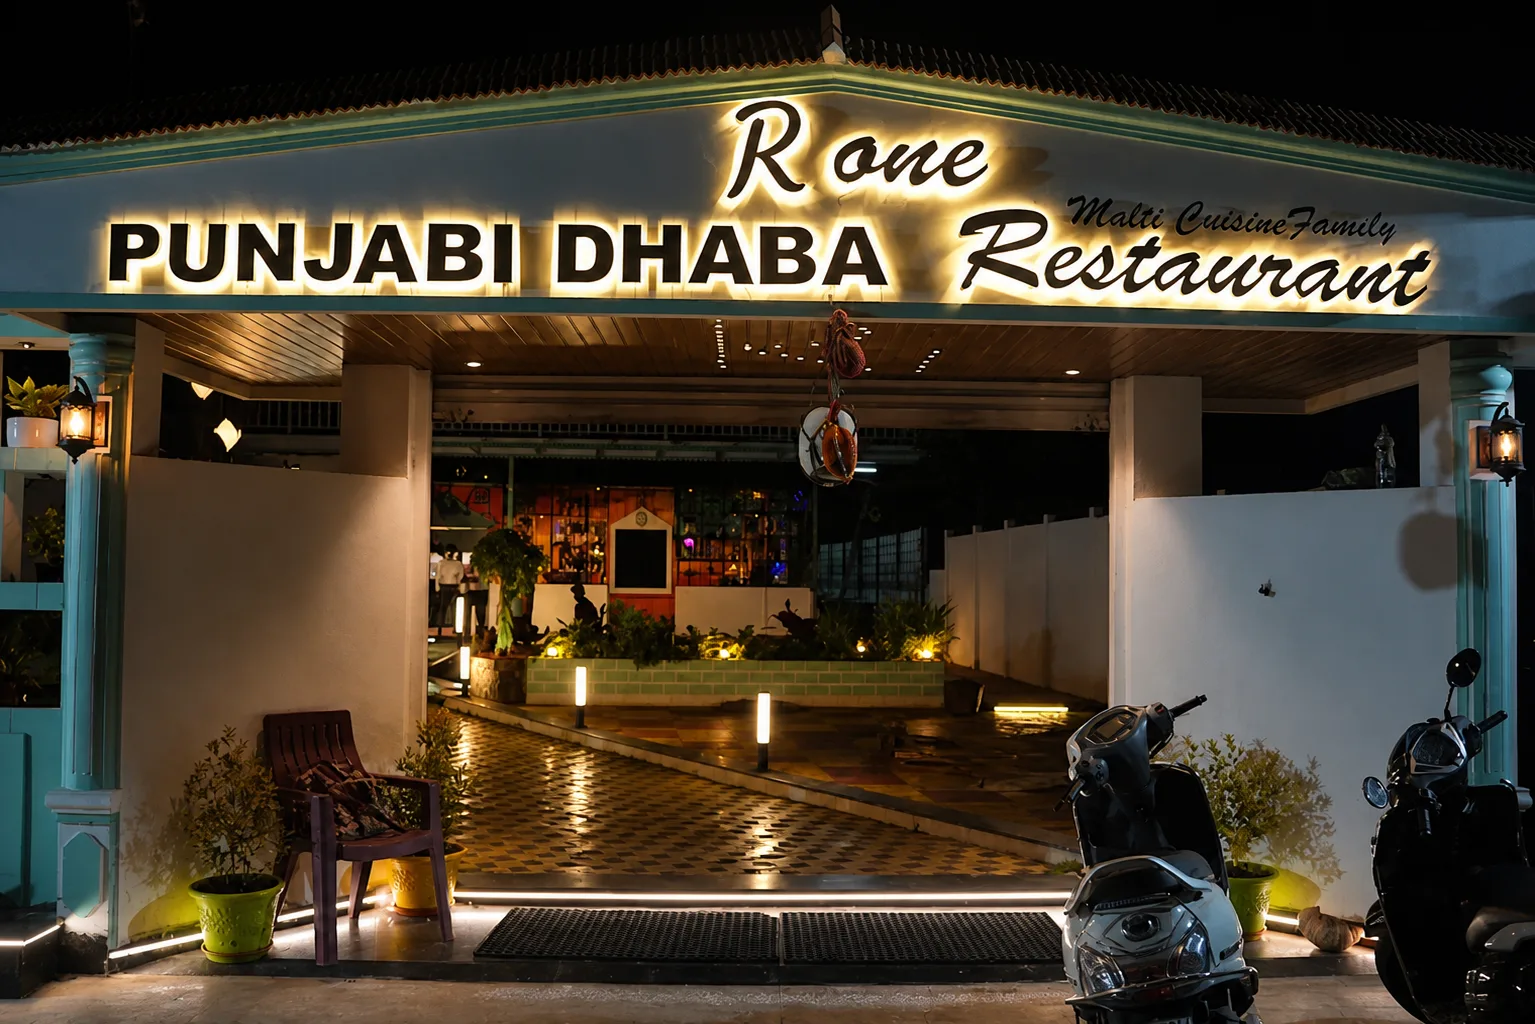
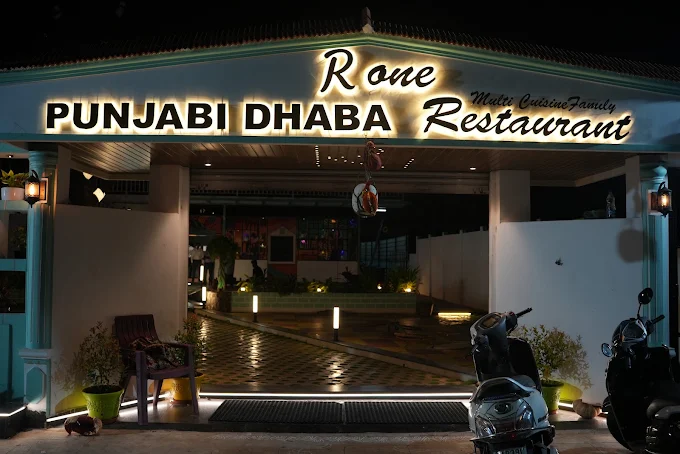
R One Punjabi Dhaba illuminated entrance at night
Guntur

Hospitality and Restaurant Interior

R One Punjabi Dhaba

A family-dining hospitality project where the arrival experience is shaped through illuminated signage, a welcoming entry sequence, and warm evening ambience.

R One Punjabi Dhaba illuminated entrance at night
R One Punjabi Dhaba original entrance photograph
Illuminated restaurant entrance with a strong after-dark identityWarm arrival lighting that guides guests from the street to the dining spaceA hospitality-focused facade with a clear, welcoming entry sequenceMaterial and lighting choices that support an approachable family-dining mood
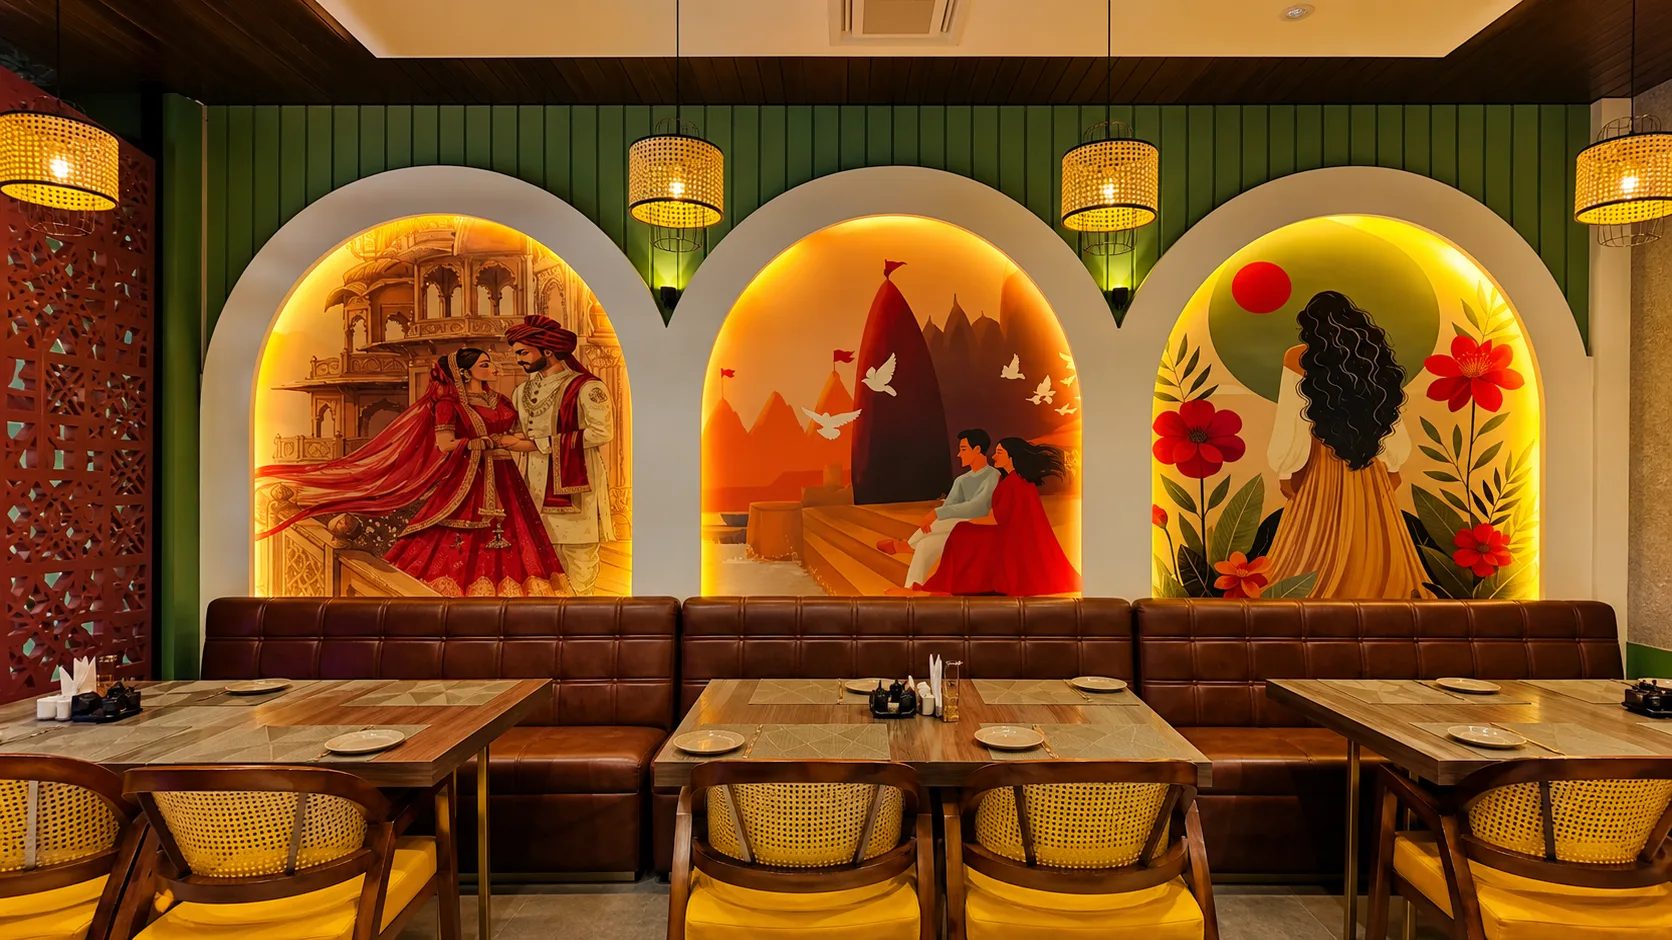
RK Punjabi Dhaba refined interior with illuminated mural arches
Guntur

Restaurant Interior

RK Punjabi Dhaba

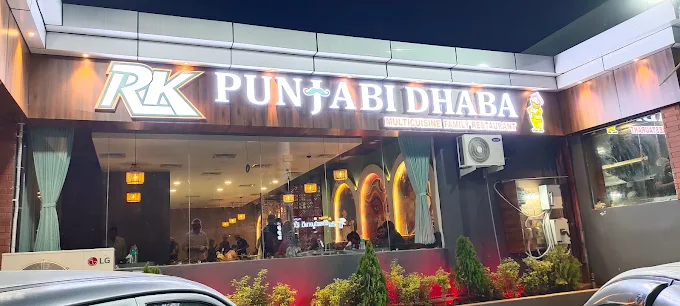
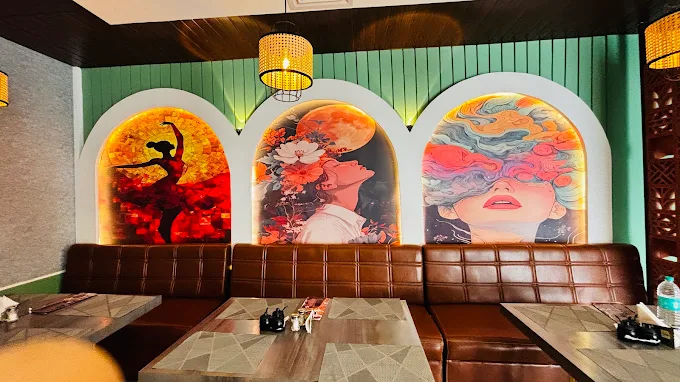
A colourful restaurant interior created around expressive mural arches, warm pendant lighting, upholstered booth seating, and a richer family-dining atmosphere.

RK Punjabi Dhaba refined interior with illuminated mural arches
RK Punjabi Dhaba street-facing restaurant exterior
RK Punjabi Dhaba mural arch and booth seating detail
Illuminated arch feature wall with expressive mural artworkGreen vertical panelling and warm pendant lighting for visual rhythmComfortable upholstered booth seating for group and family diningLayered restaurant detailing that gives each table zone a stronger identity
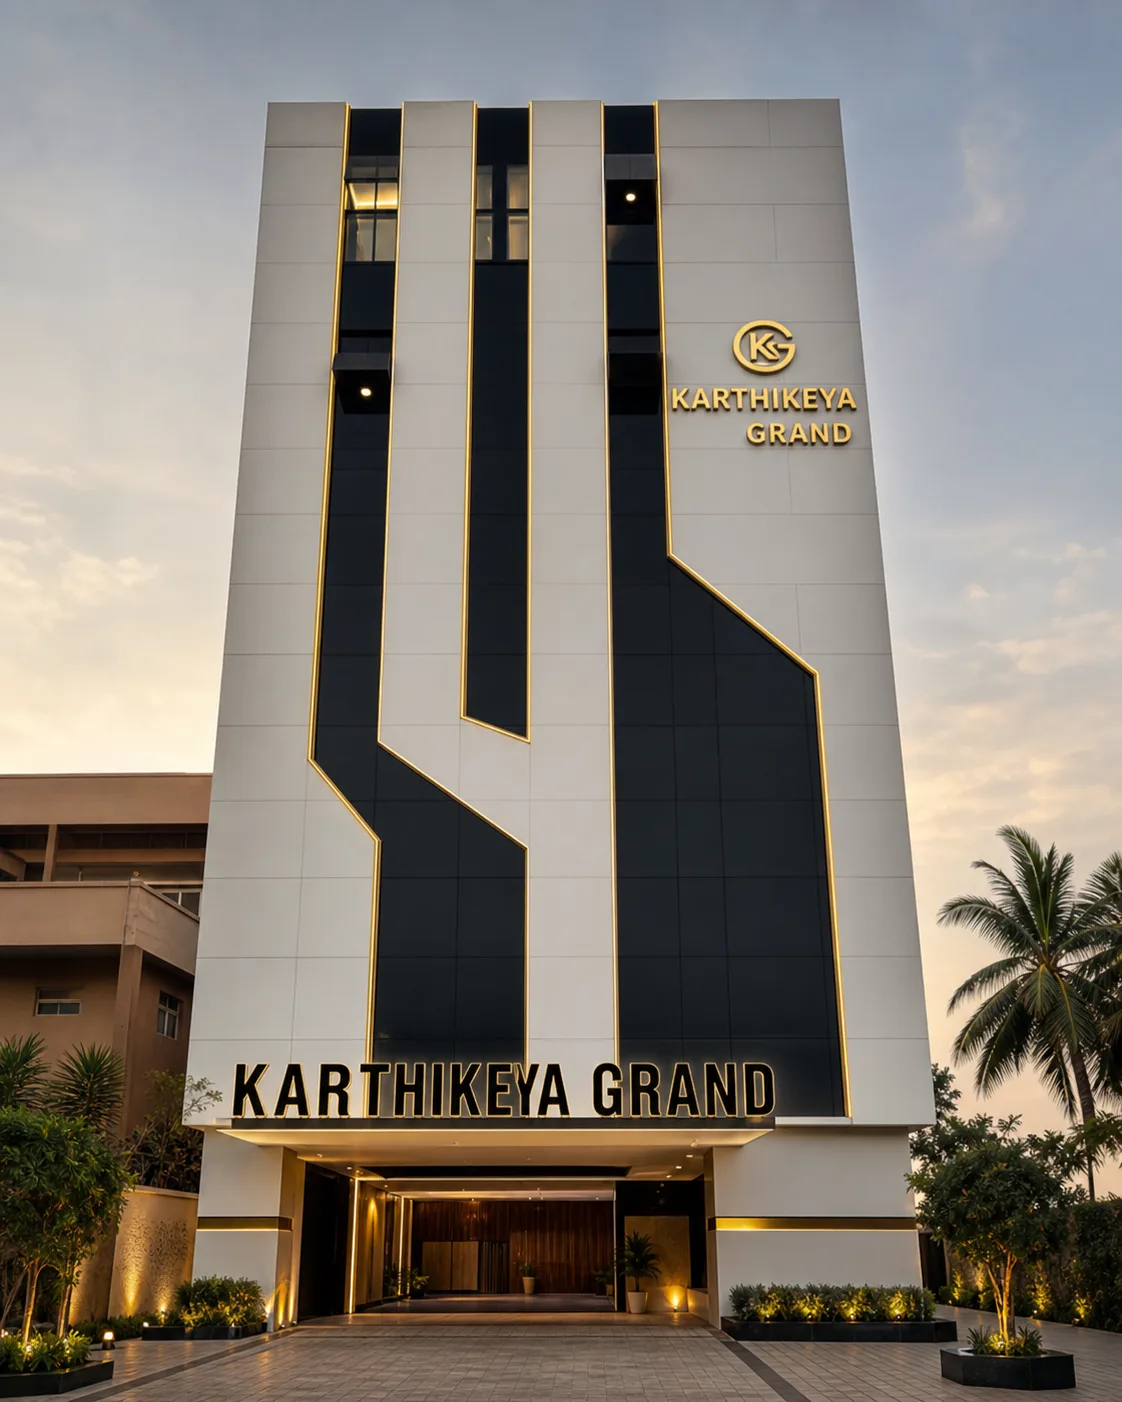
Karthikeya Grand hotel facade with black, white, and gold detailing
Narasaraopet

Hotel Interior and Hospitality Project

Karthikeya Grand

A hotel project shaped around a striking black, white, and gold facade, comfortable guest-room interiors, and refined bathroom detailing.

Karthikeya Grand hotel facade with black, white, and gold detailing
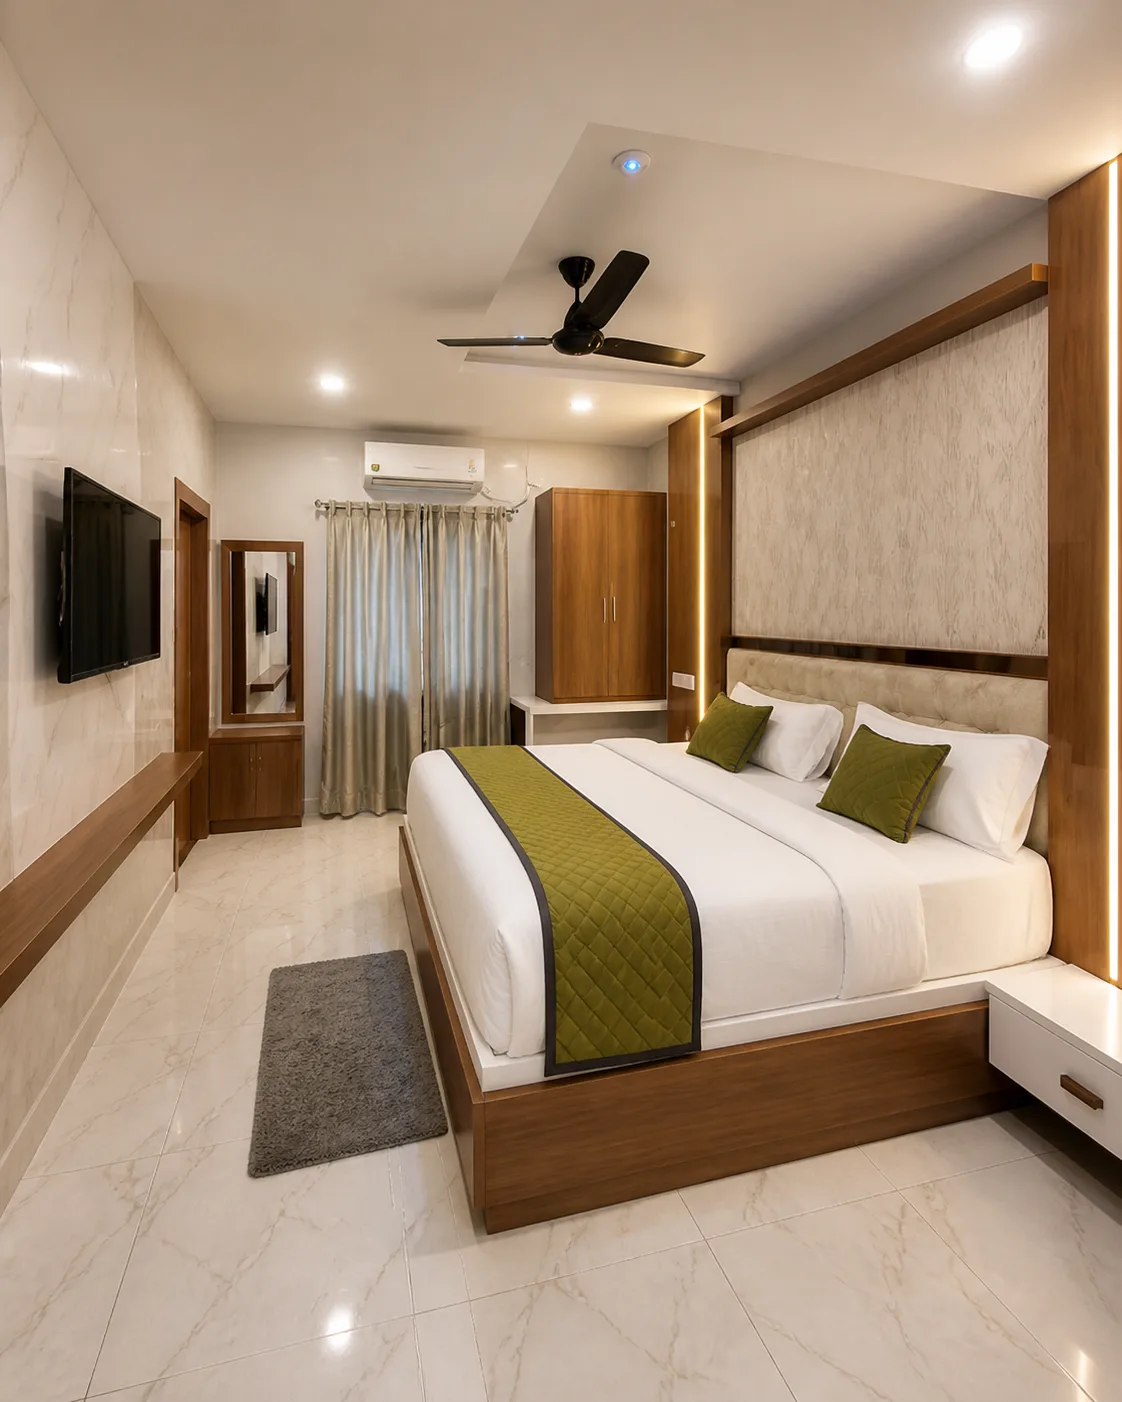
Karthikeya Grand guest room with warm timber and upholstered bed detailing
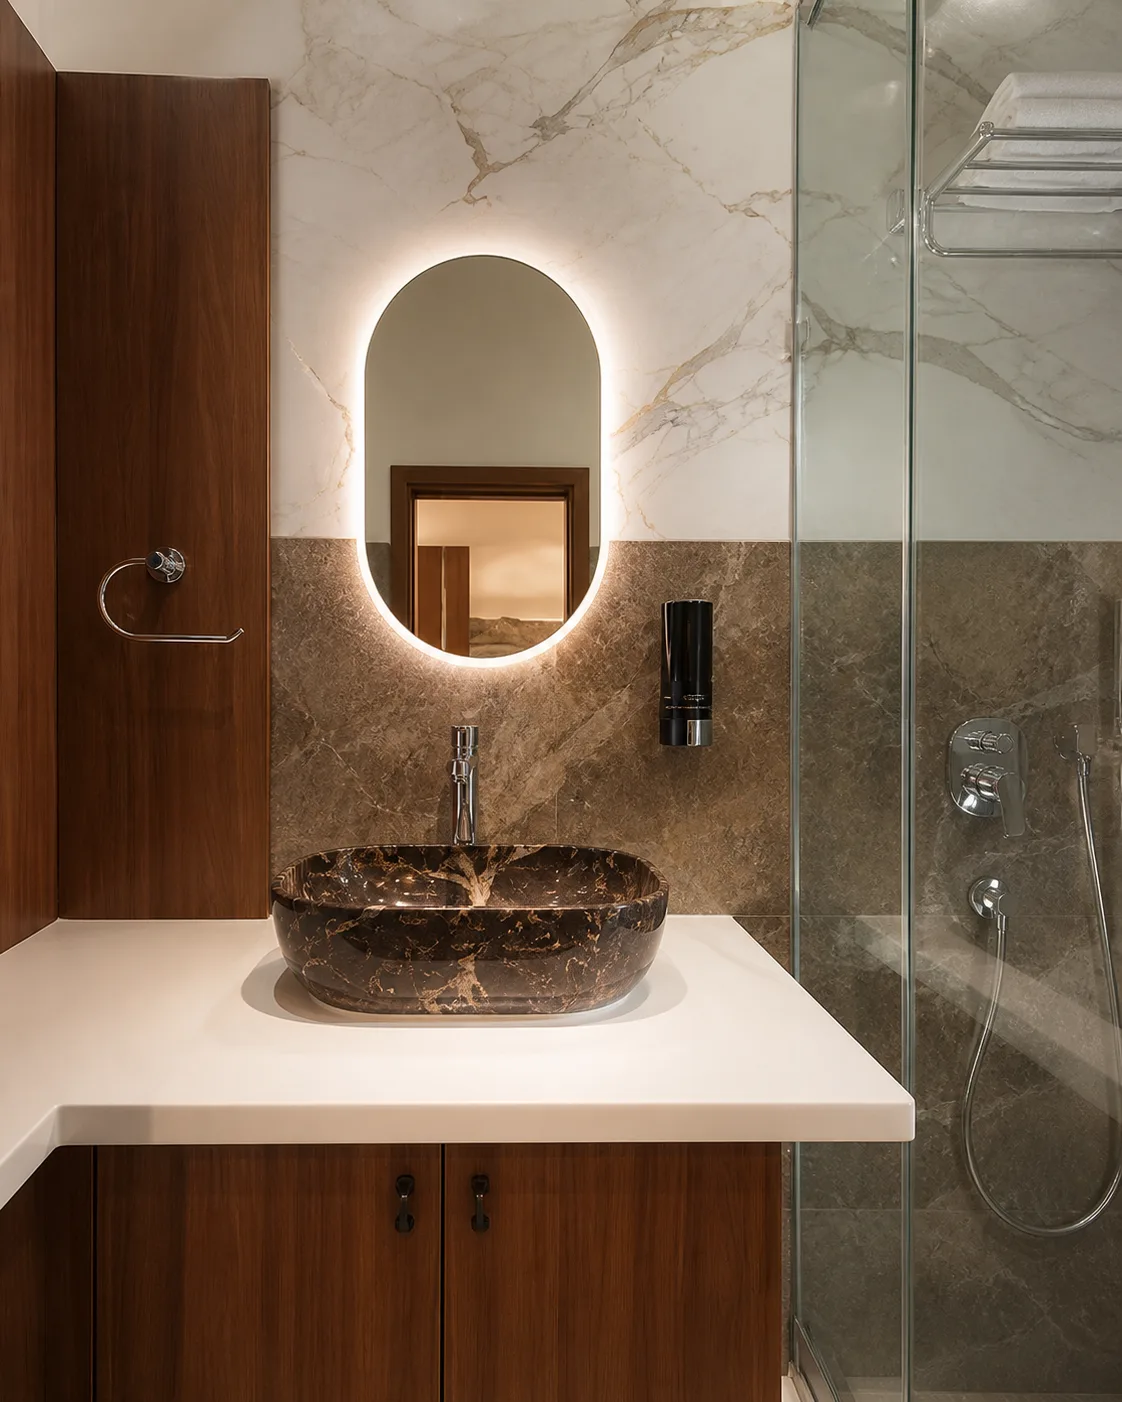
Karthikeya Grand bathroom with marble wall, timber vanity, and glass shower
Bold black, white, and gold exterior composition for a memorable arrivalWarm, guest-focused room interiors with timber and soft upholstered detailingIntegrated lighting and stone-look finishes for a neat, comfortable roomRefined bathroom vanity and shower detailing that completes the hospitality experience